ENGINEERING EVIDENCE · GALLERY

From 3D Model to Manufactured Package.

Photos from site and the workshop, plus GA drawings and 3D views from my projects. Confidential employer and customer documents are left out.

3D DESIGNFUEL SYSTEMSTANKSSKIDSFAT / SAT
01

Published Project Evidence

F-01: Emarat 40 FT dual-compartment mobile fueling unit, from commissioning and customer inspection to the piping inside the equipment cabinet.
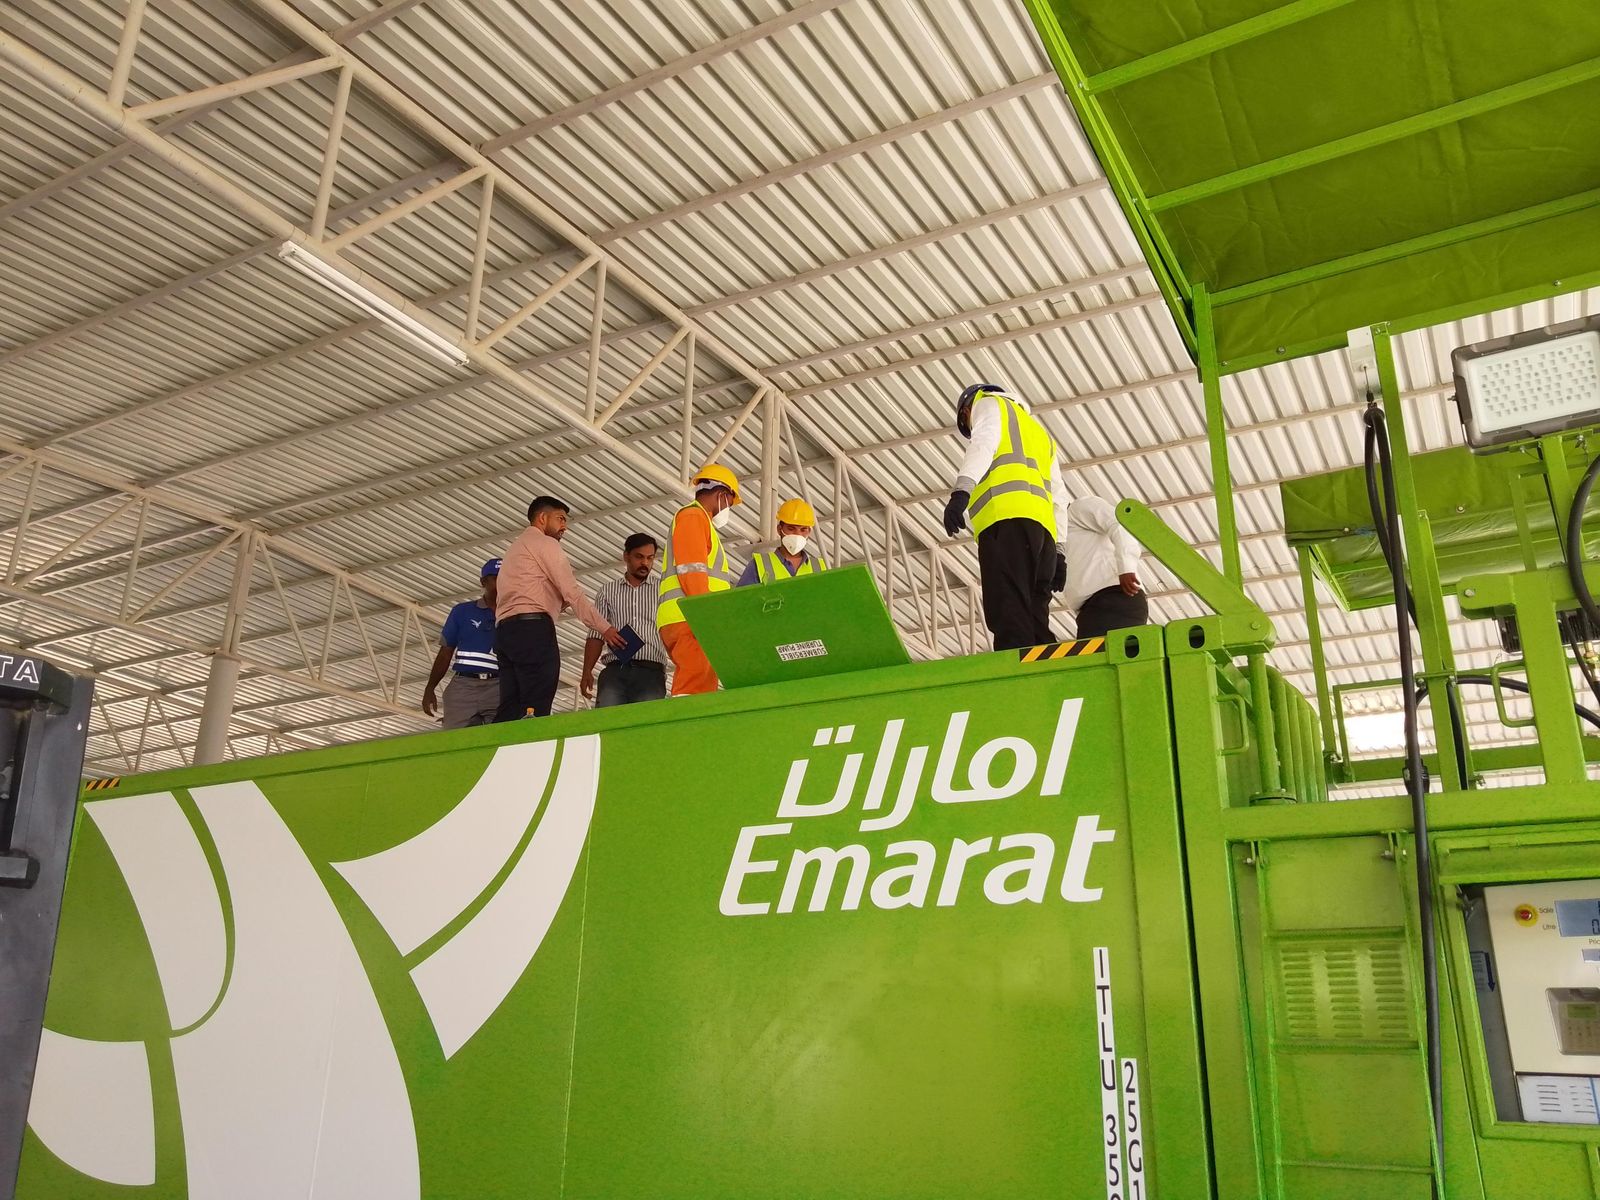
Emarat 40 FT mobile fueling unit during commissioning, team on the tank roof
CommissioningUnit on site during commissioning, team working on the tank top.
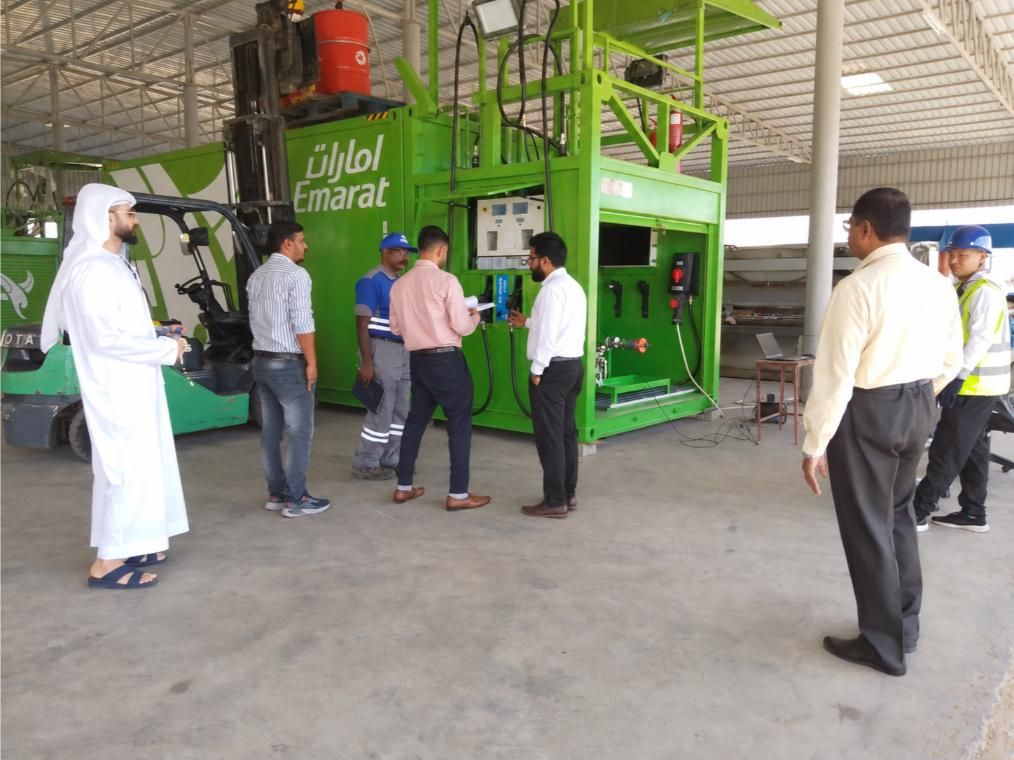
Customer representatives inspecting the green Emarat mobile fueling unit in the workshop
Customer inspectionClient walk-round of the completed unit in the workshop.
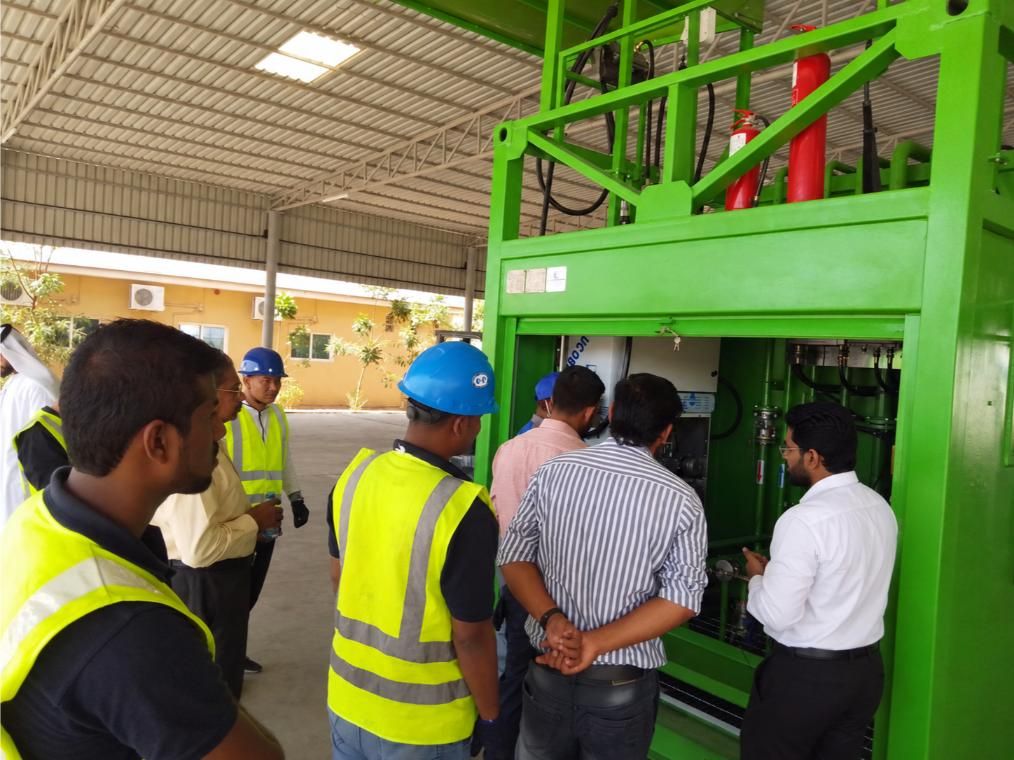
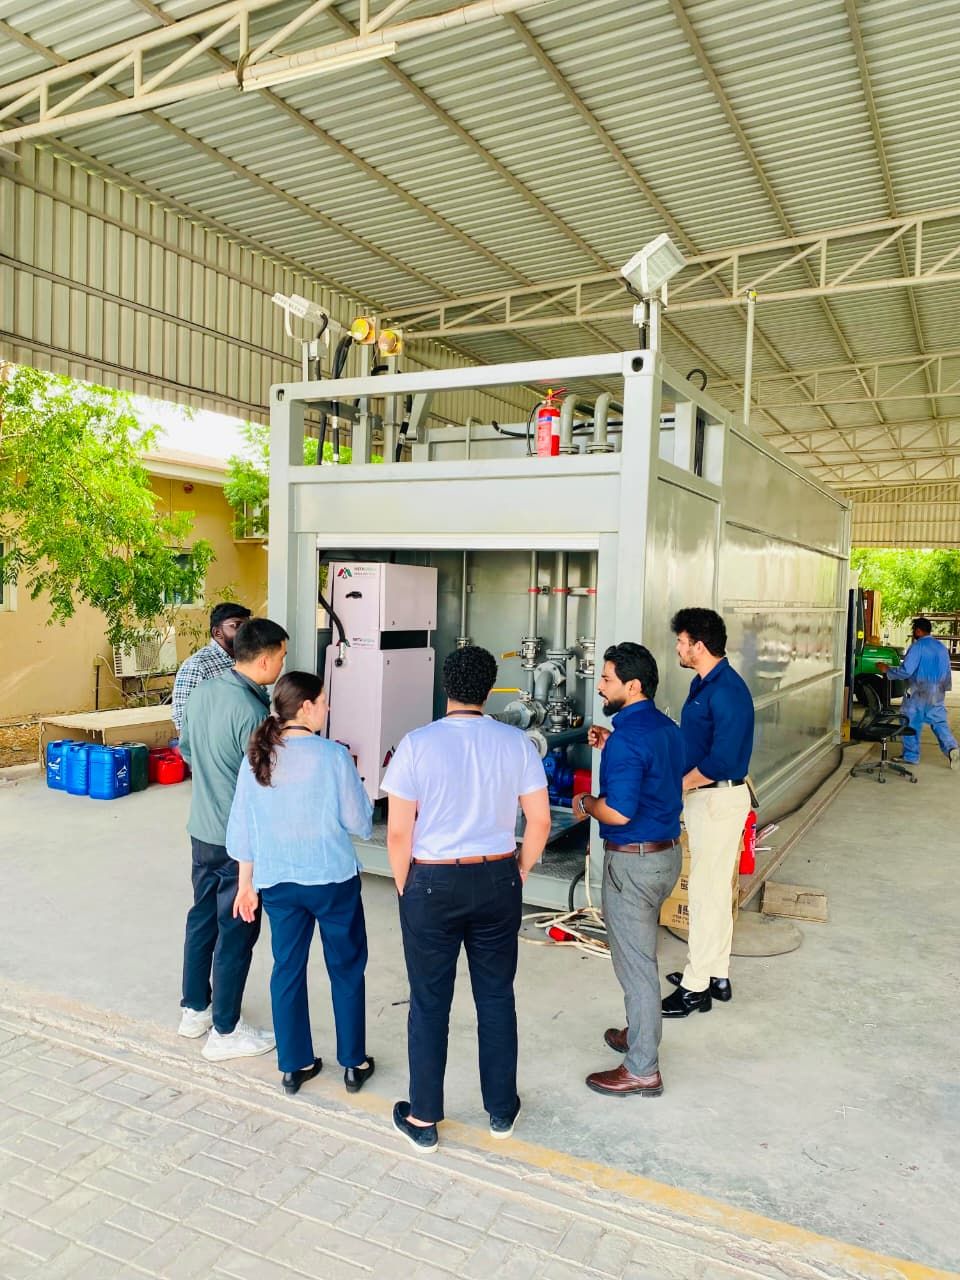
Engineers and site team inspecting the dispensing cabinet of the Emarat unit
Cabinet inspectionTechnical review at the dispensing/equipment cabinet.
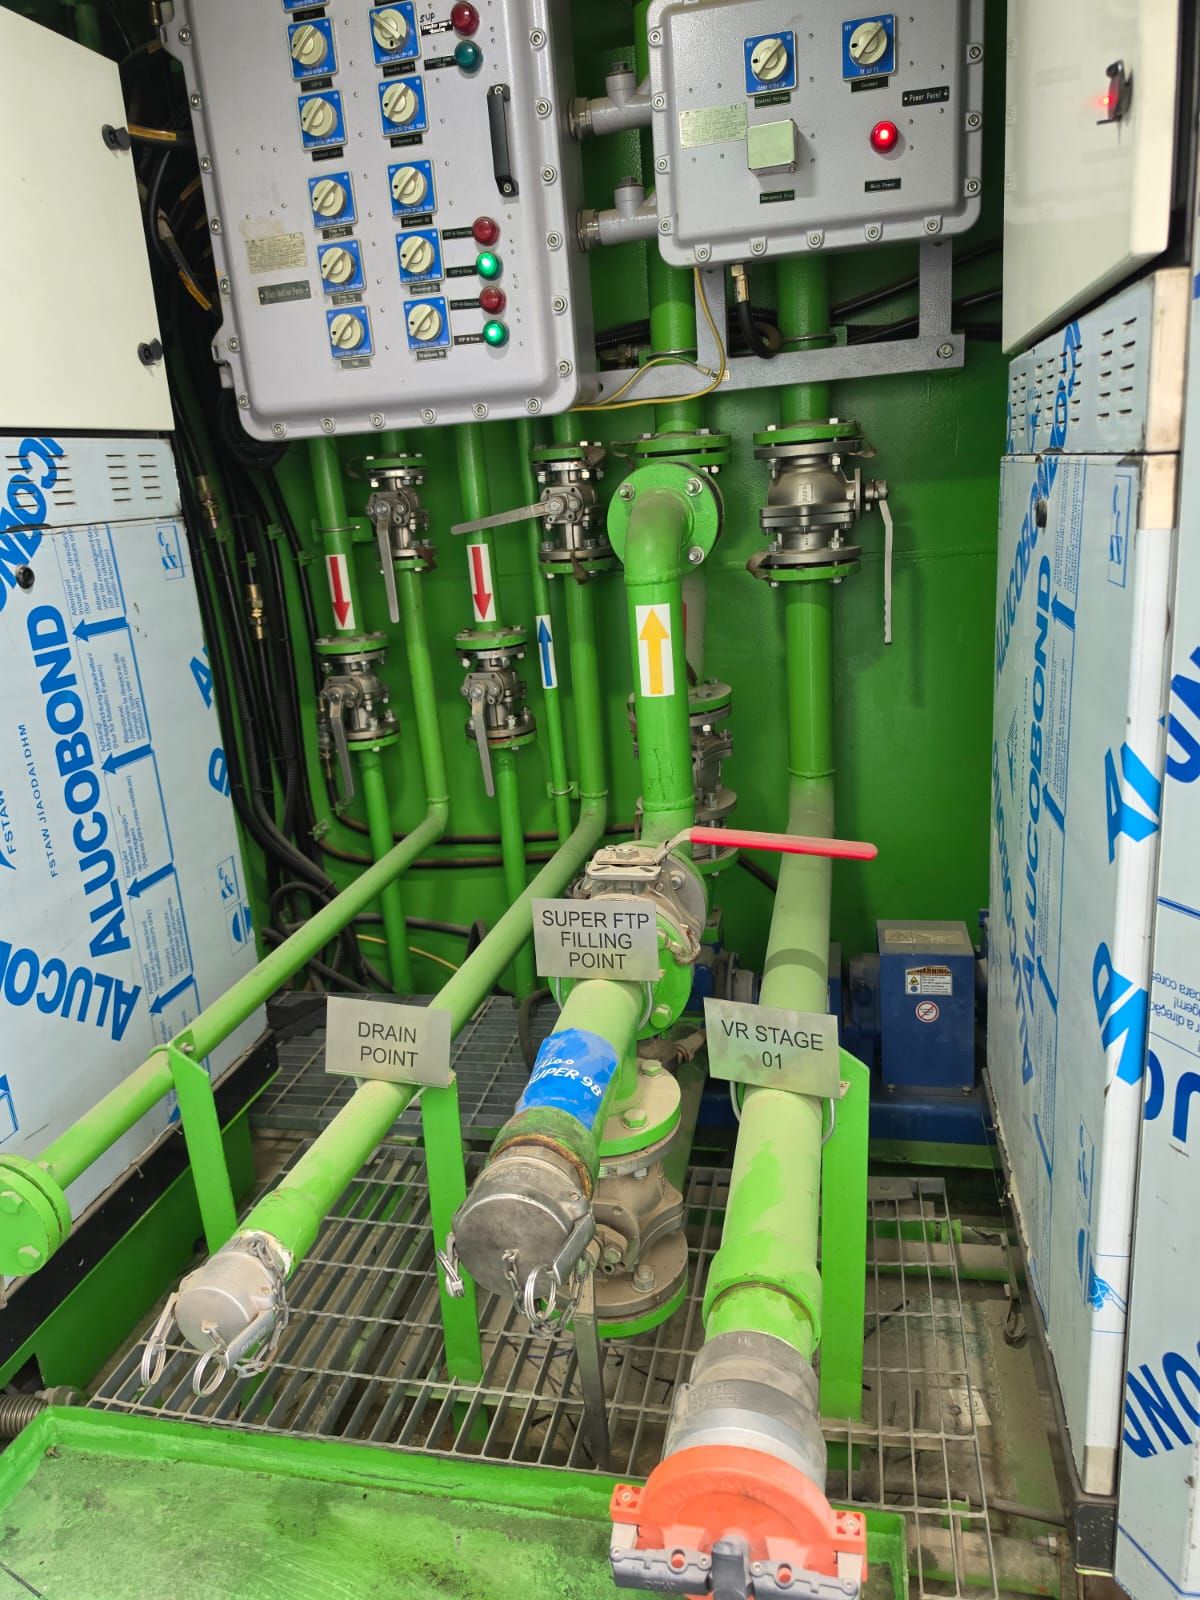
Fill point, vapor-recovery stage 1 and drain piping with cam-lock couplings and spill tray
Fill, VR & drain pointsLabelled fill, vapor-recovery and drain connections over the spill tray.
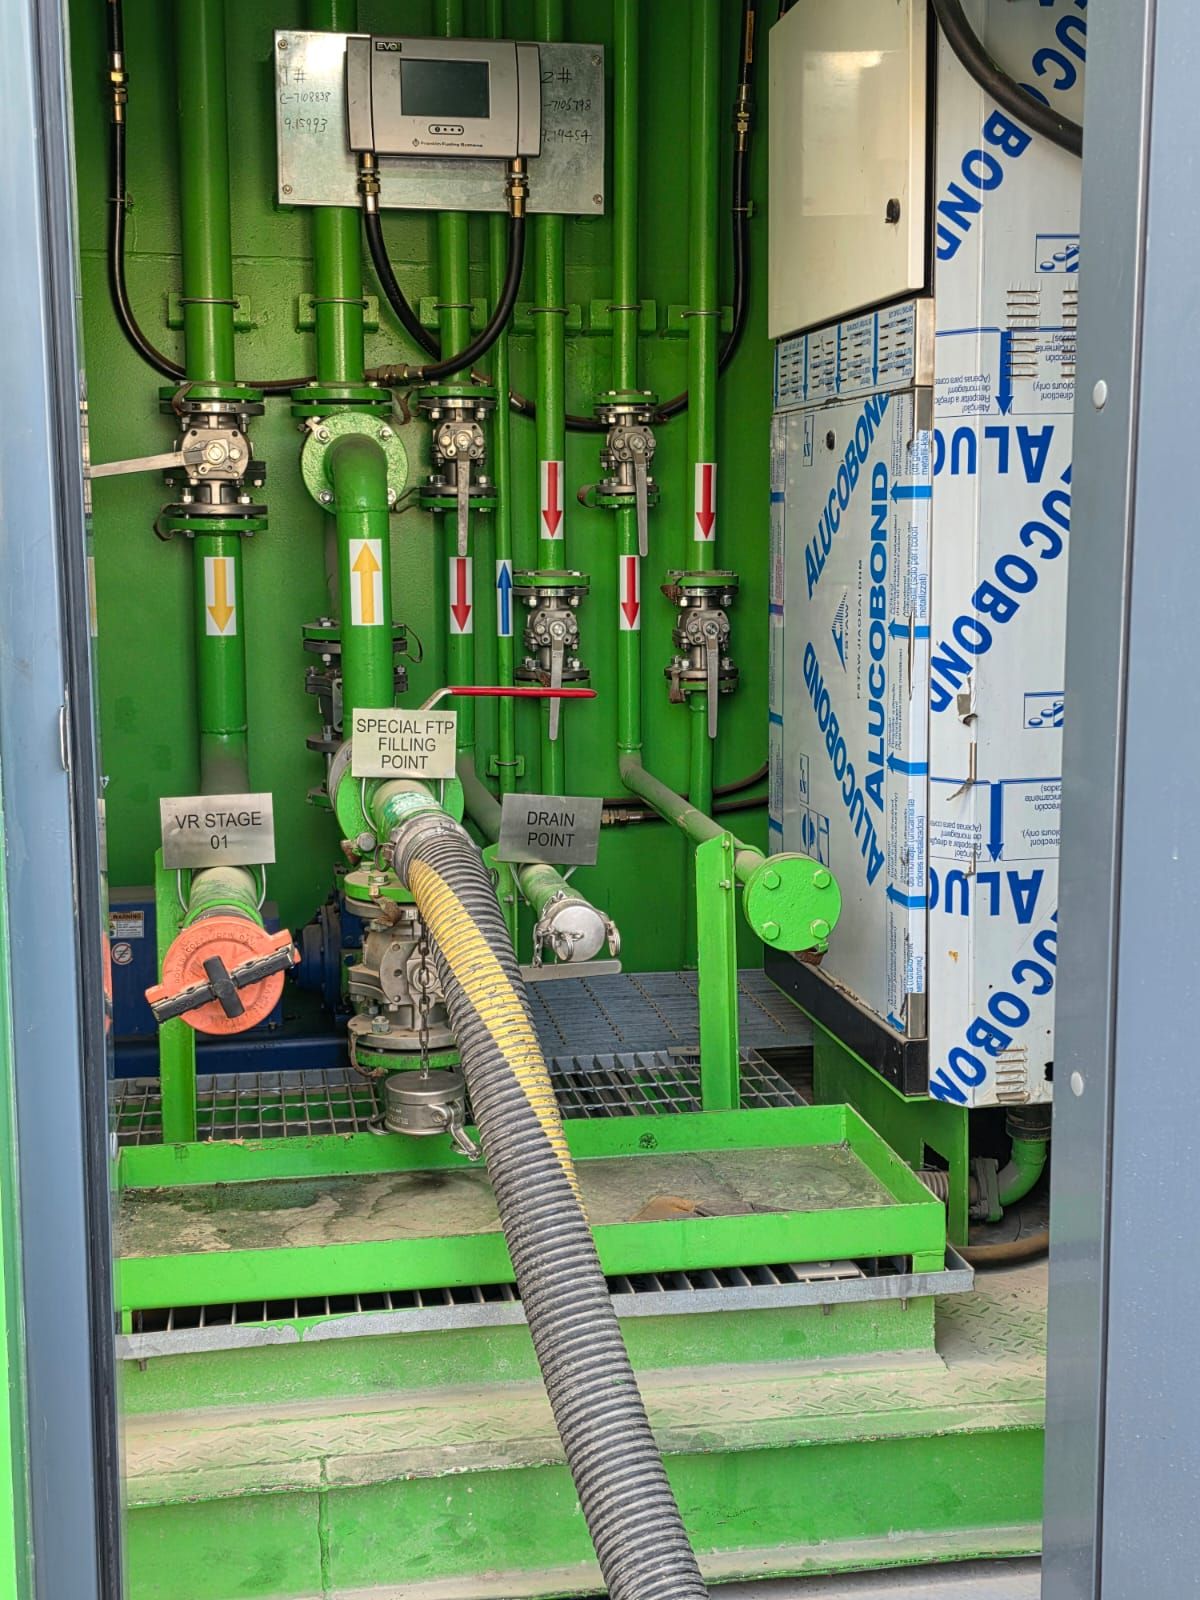
Product filling hose connected at the fill point inside the equipment cabinet
Filling connectionBulk filling hose on the fill point; manifold valves and ATG console above.
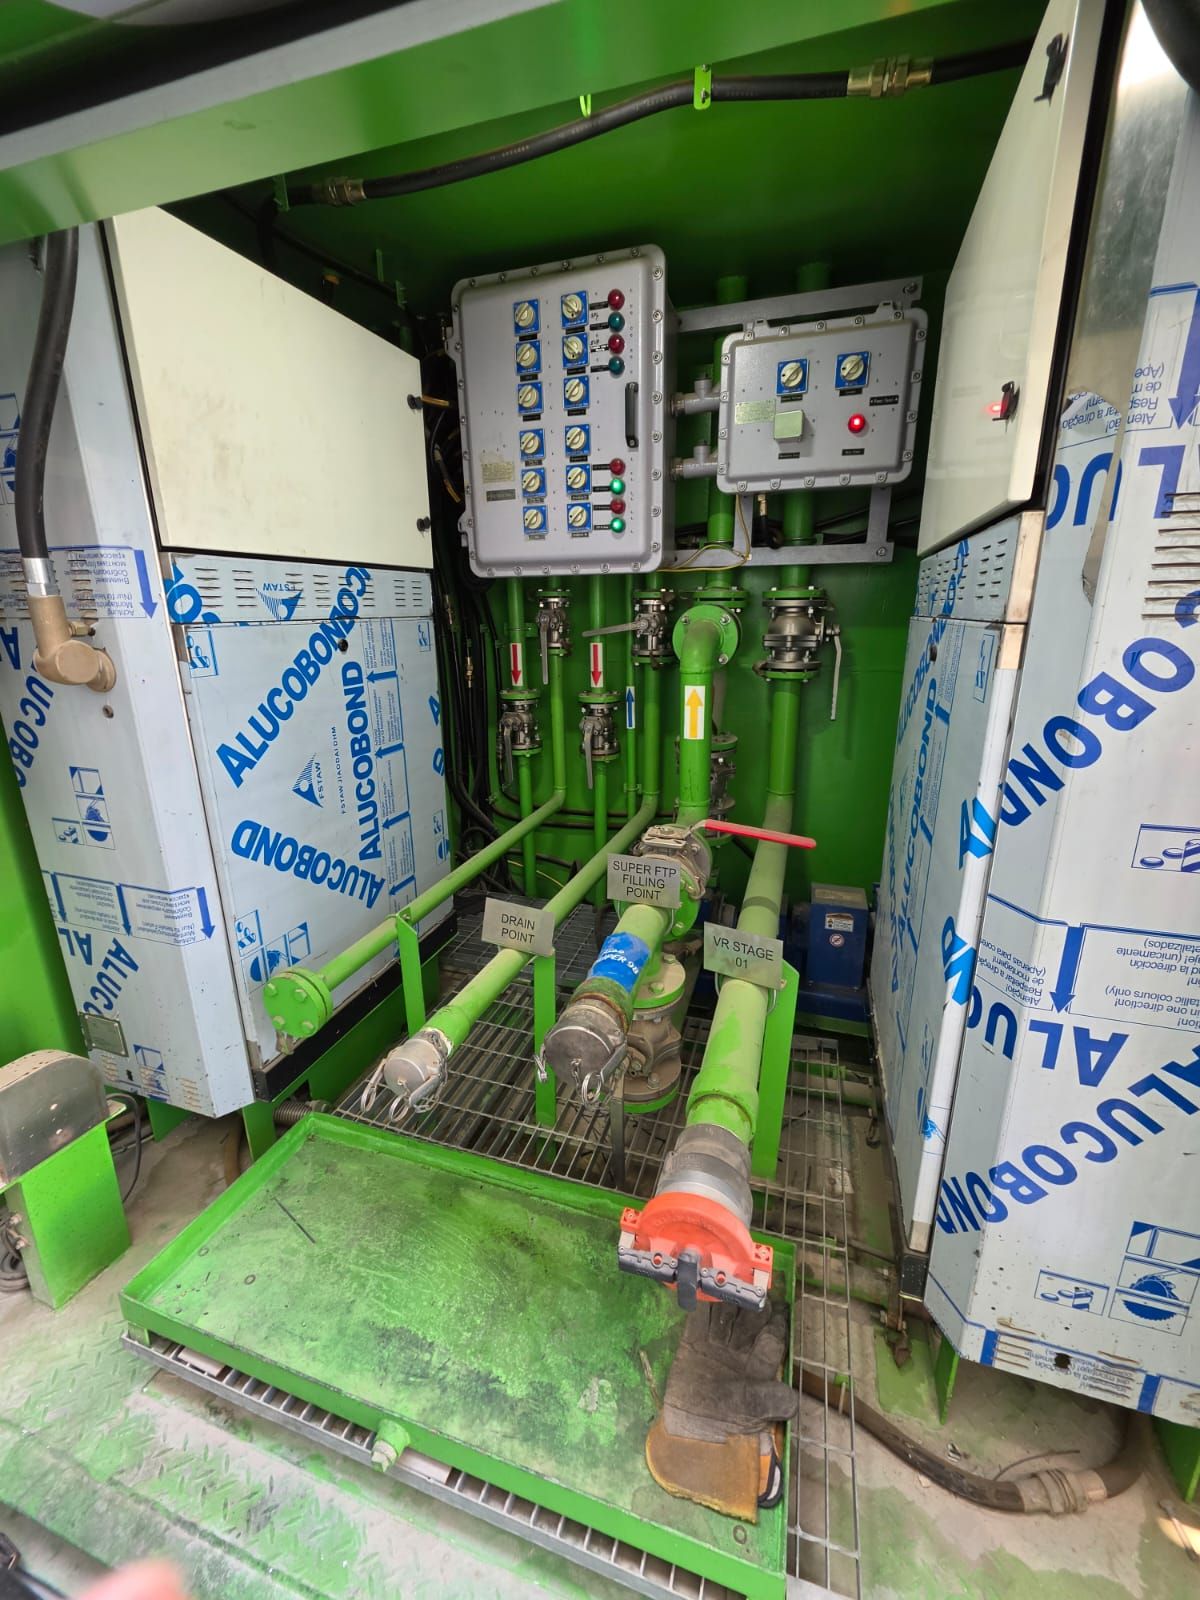
Valve manifold with explosion-proof control panels inside the equipment cabinet
Manifold & Ex panelsValve manifold, explosion-proof control stations and cam-lock outlets.

F-07 — Maser demo portable fueling unit

Demonstration unit with Maser Italia smart fleet-management integration: completed unit, commissioning and walk-rounds.
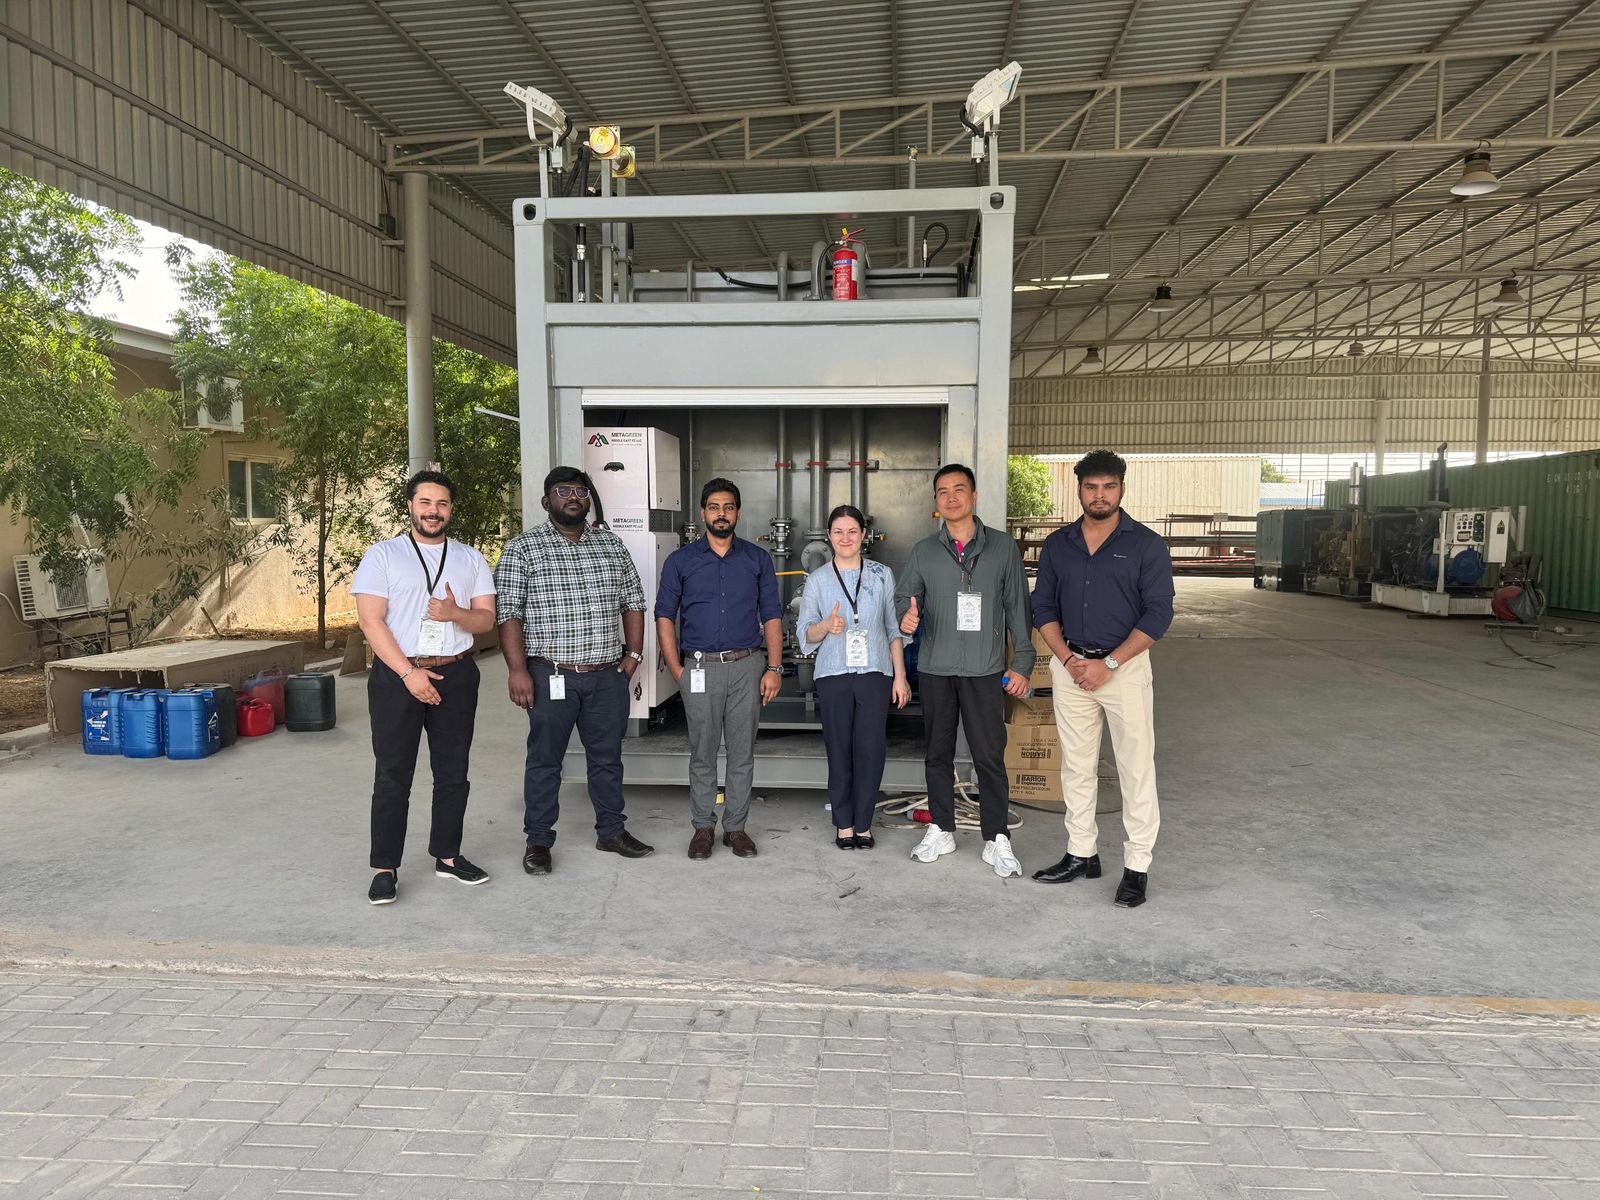
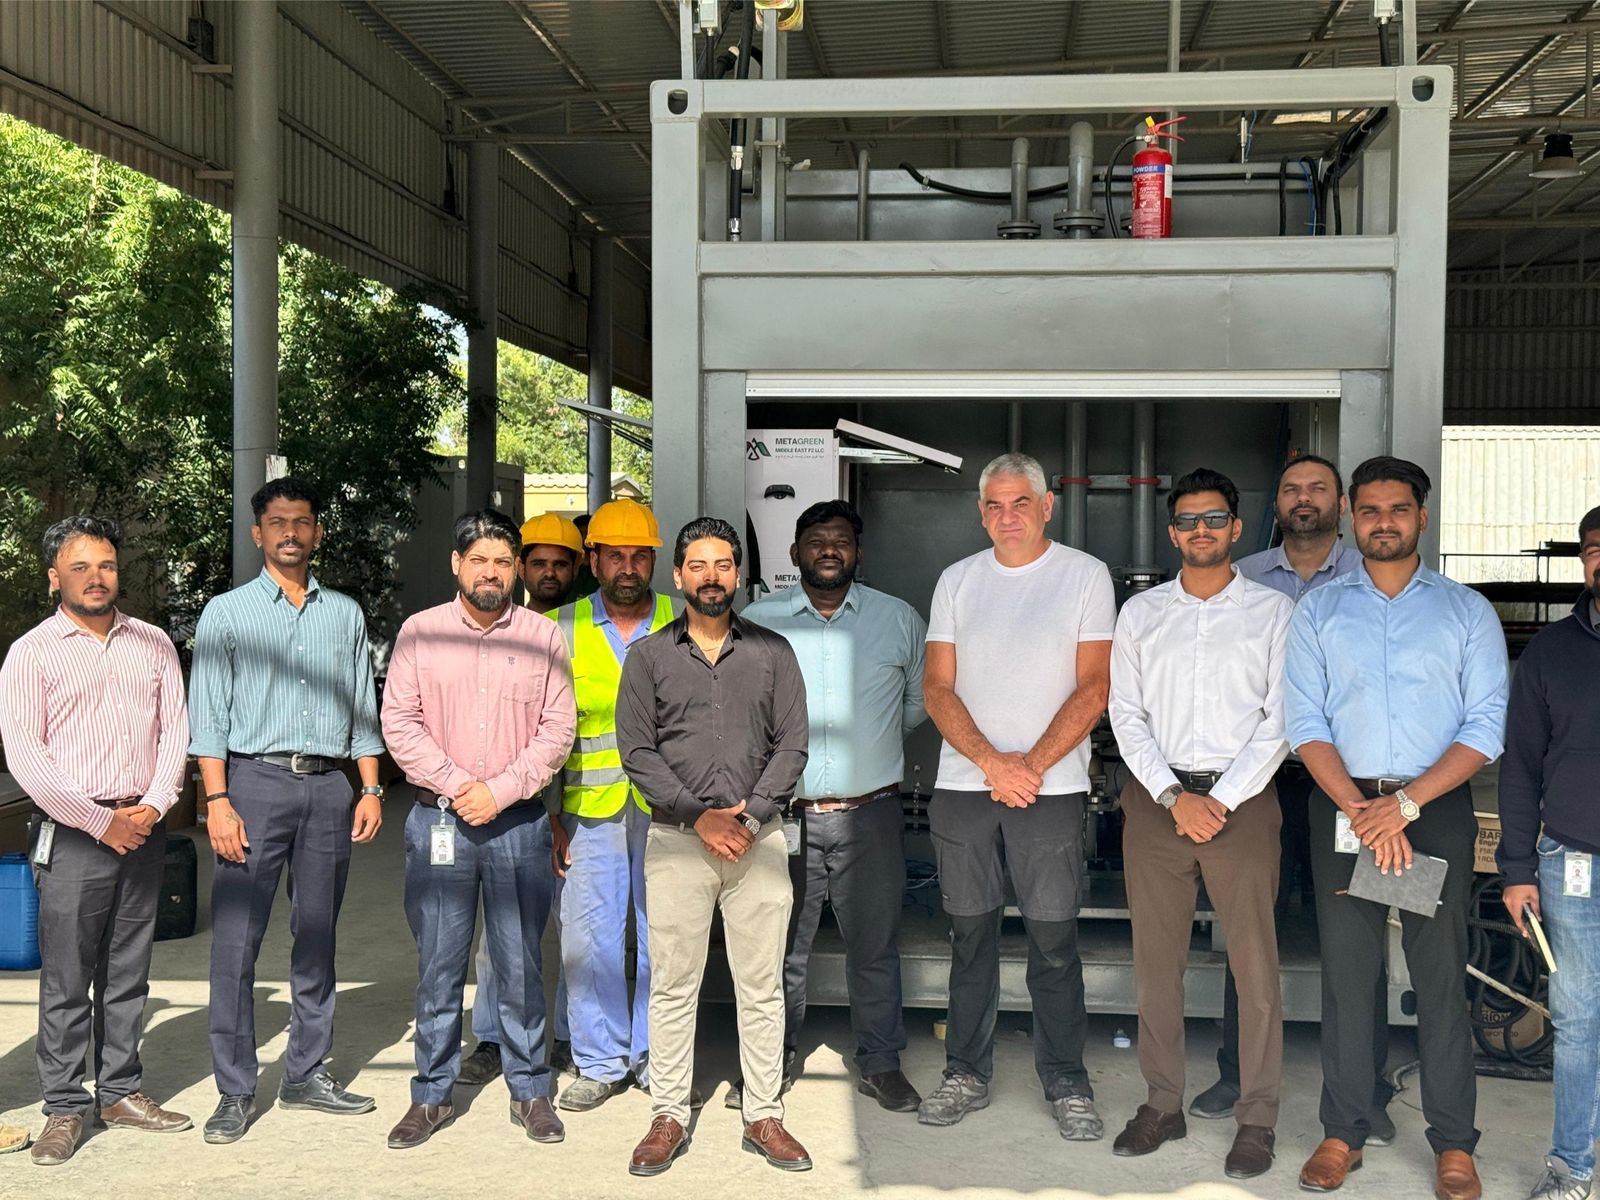
Team standing in front of the completed grey portable fueling unit in the workshop yard
Completed unitThe finished demonstration unit in the workshop yard.
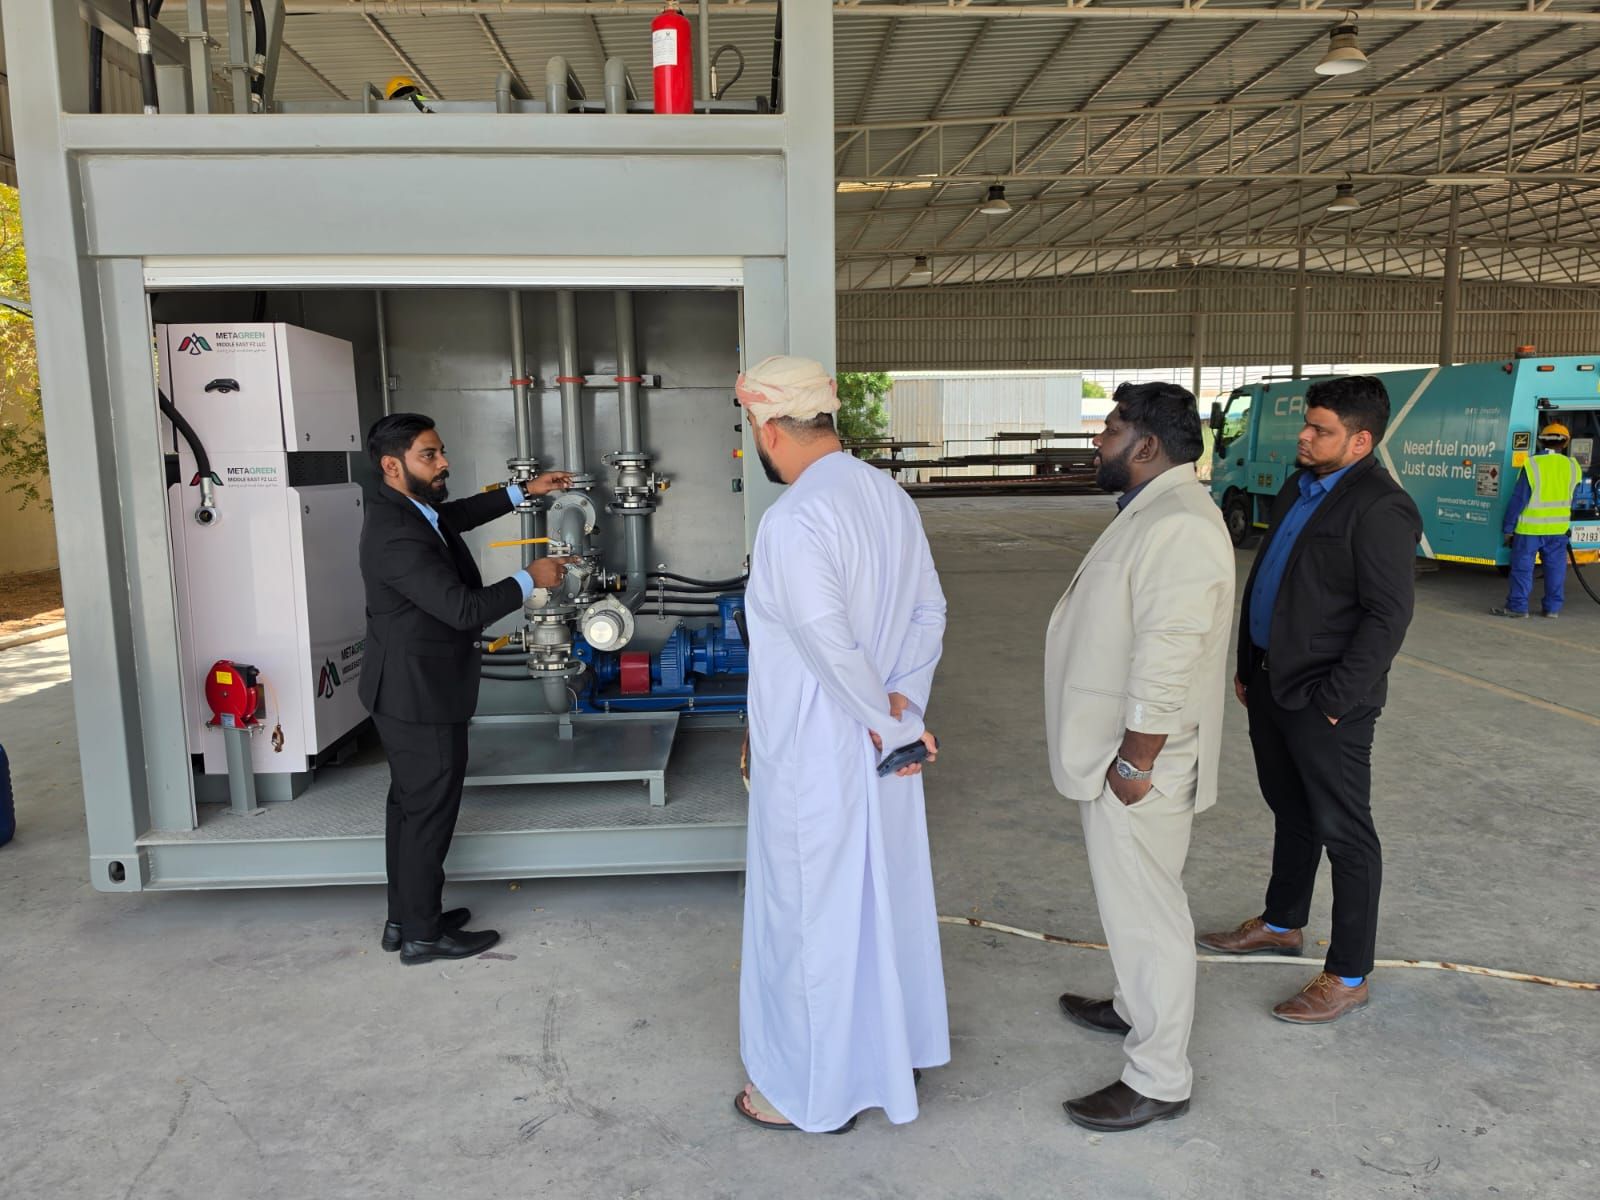
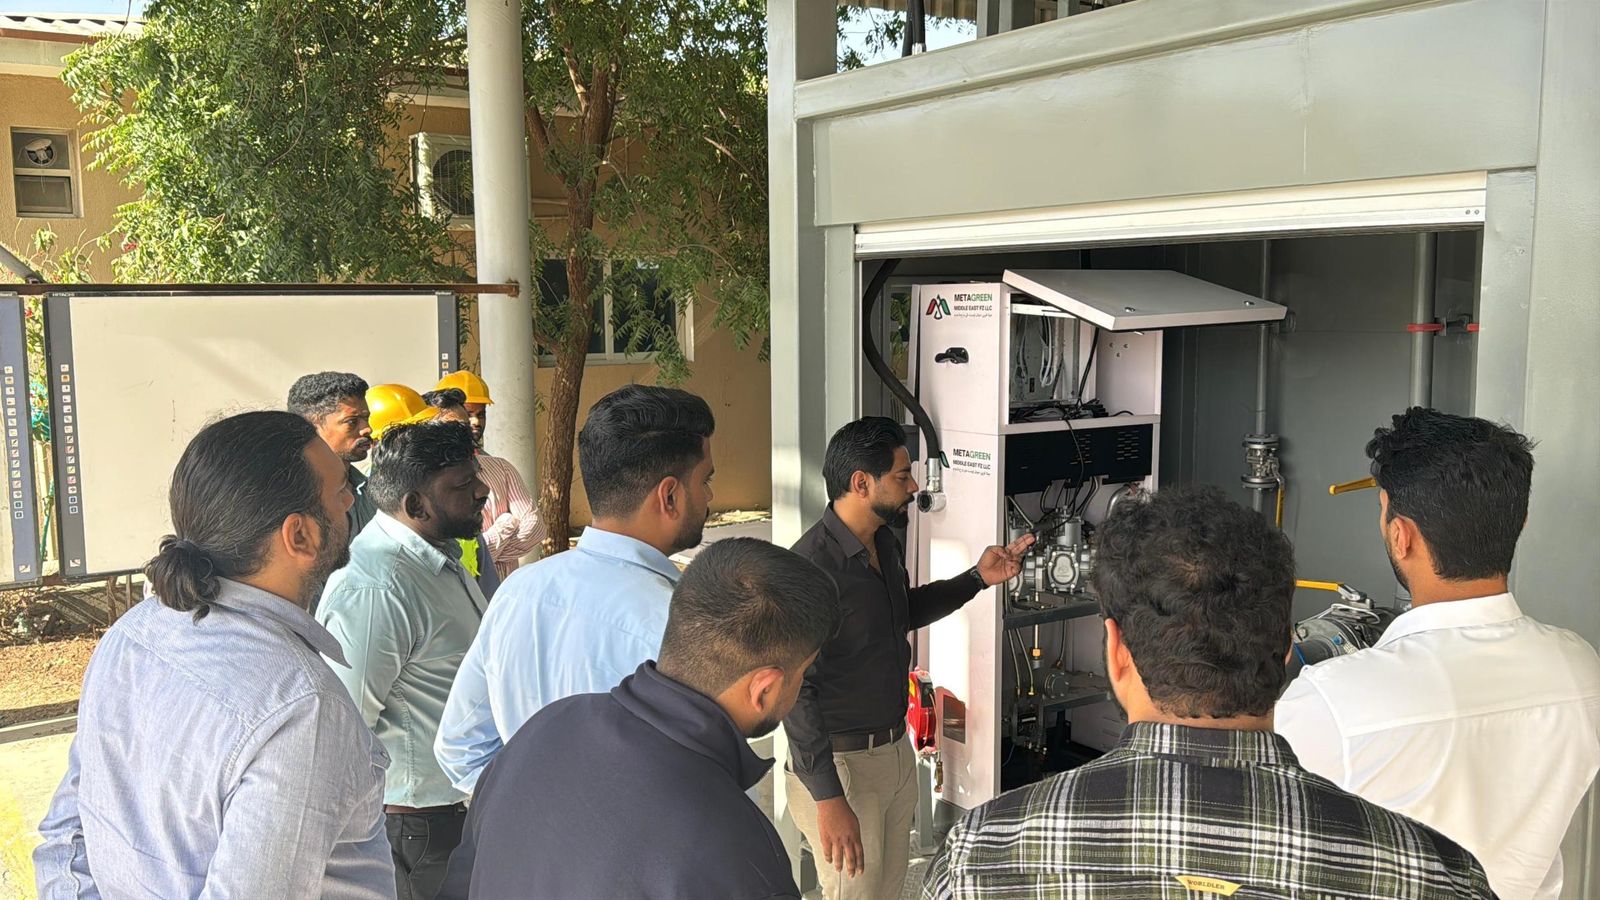
Engineer demonstrating the dispensing cabinet and fuel-management equipment to visitors
CommissioningWalk-through of the dispensing cabinet and fuel-management system at commissioning.
Project team and partners in front of the portable fueling unit
Project teamProject team at the commissioned unit.
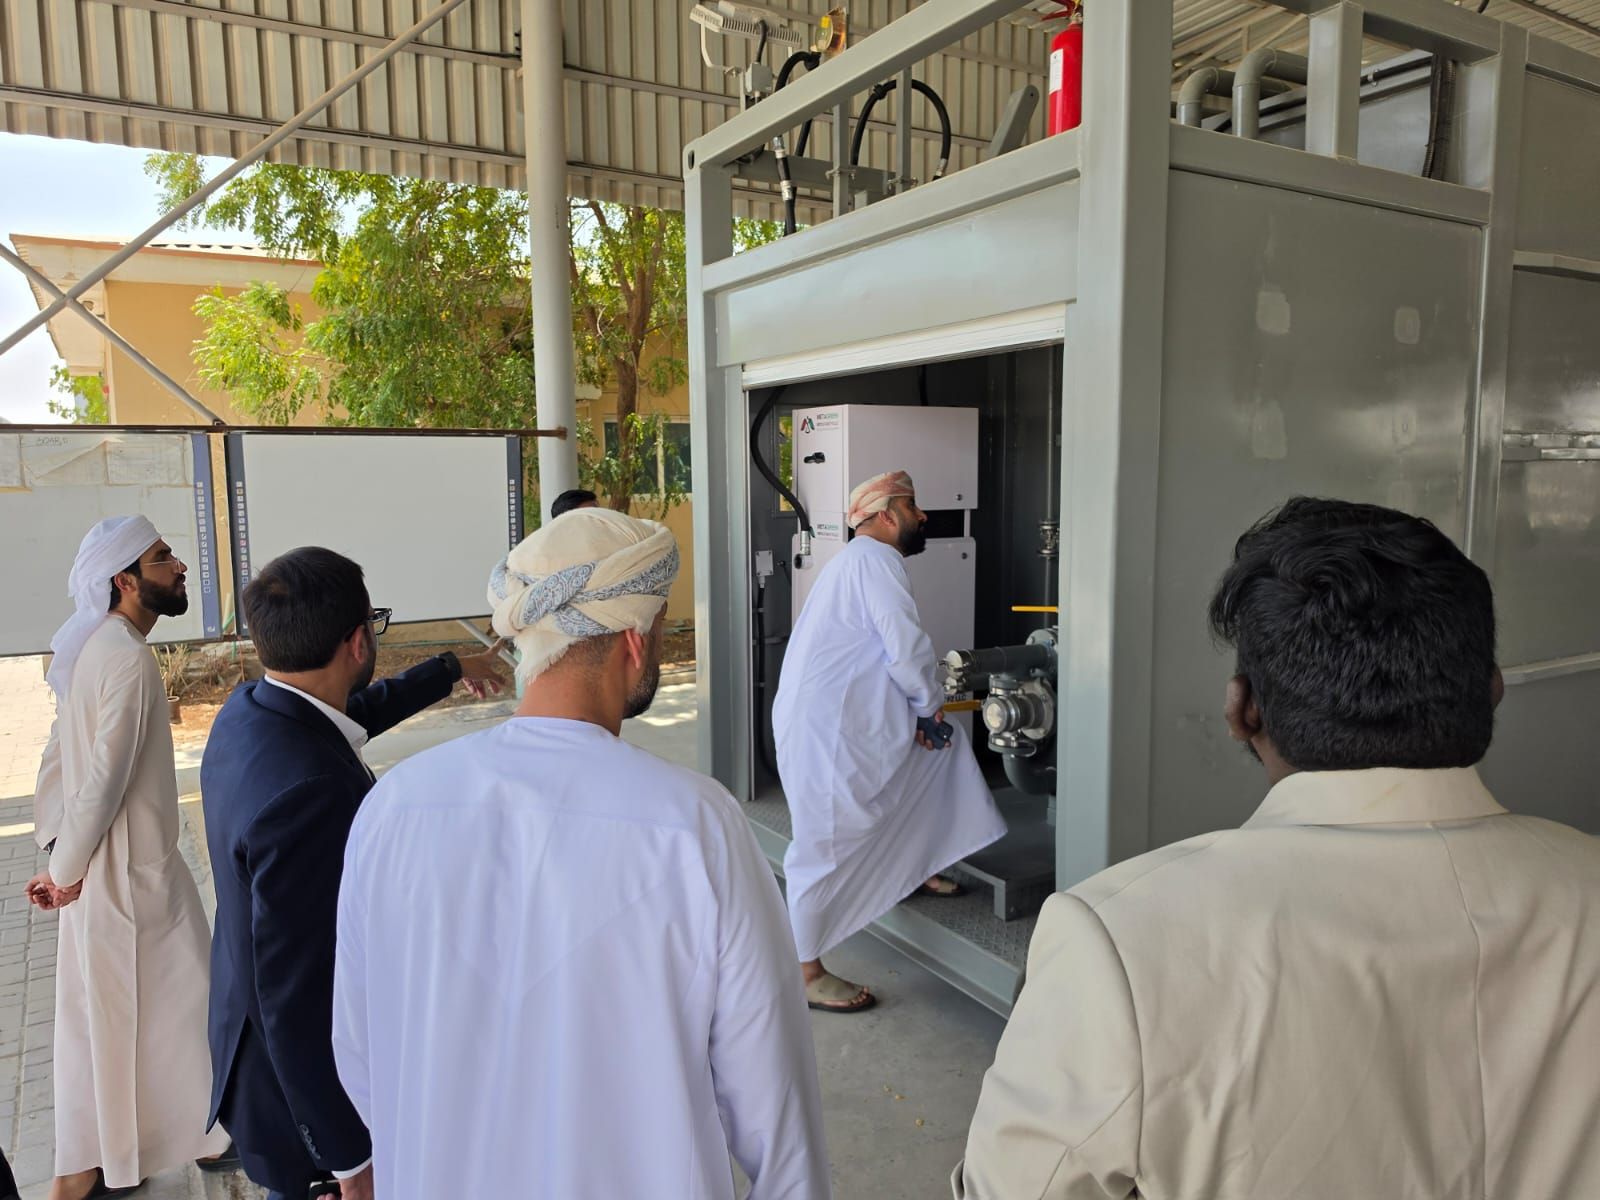
Visitors inspecting the portable fueling unit and its equipment bay
Inspection walk-roundEquipment bay and dispensing side during a visitor walk-round.
Engineer explaining the pump, valves and fuel-management cabinet of the demo unit to visiting client representatives
Client verification visitWalk-through of the pump set, valving and fuel-management cabinet.
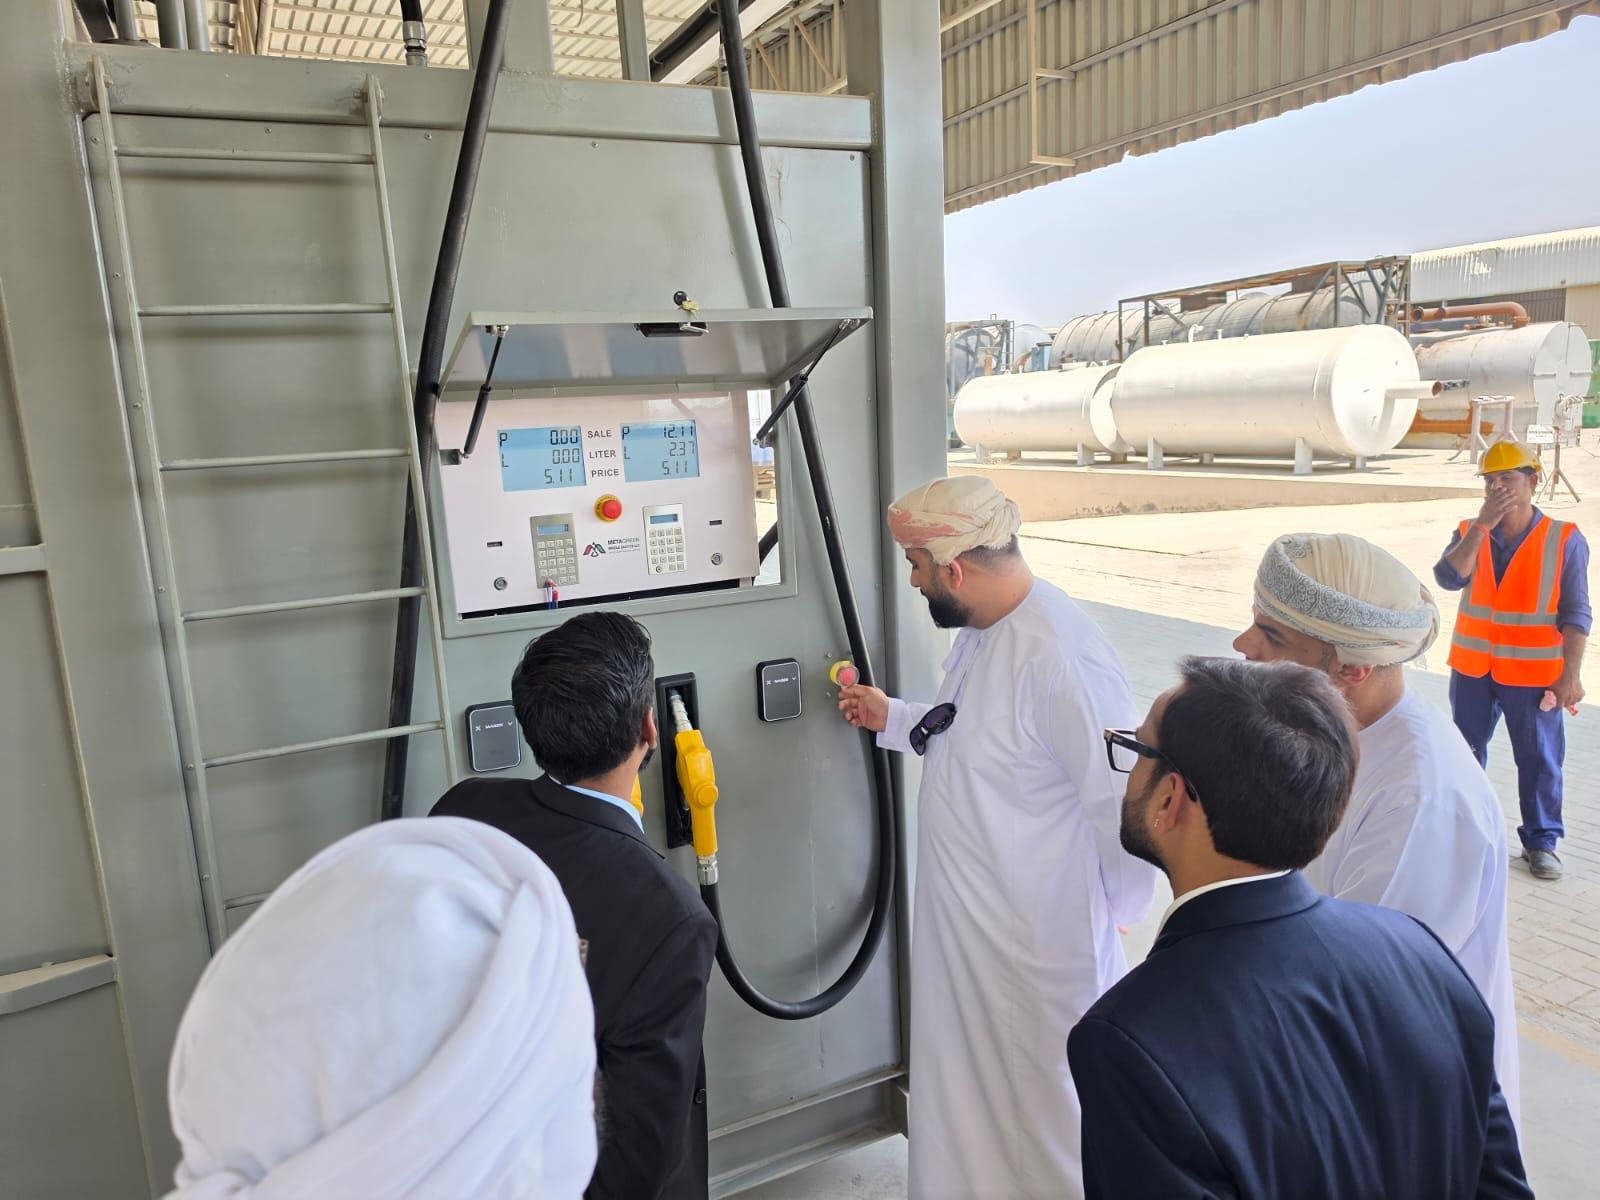
Visitors examining the dispenser and nozzle on the side of the demo unit
Dispenser demonstrationDispenser and nozzle demonstrated during the visit.
Visitors inspecting the equipment bay of the demo unit
Equipment bay inspectionVisitors stepping into the equipment bay to inspect the installation.
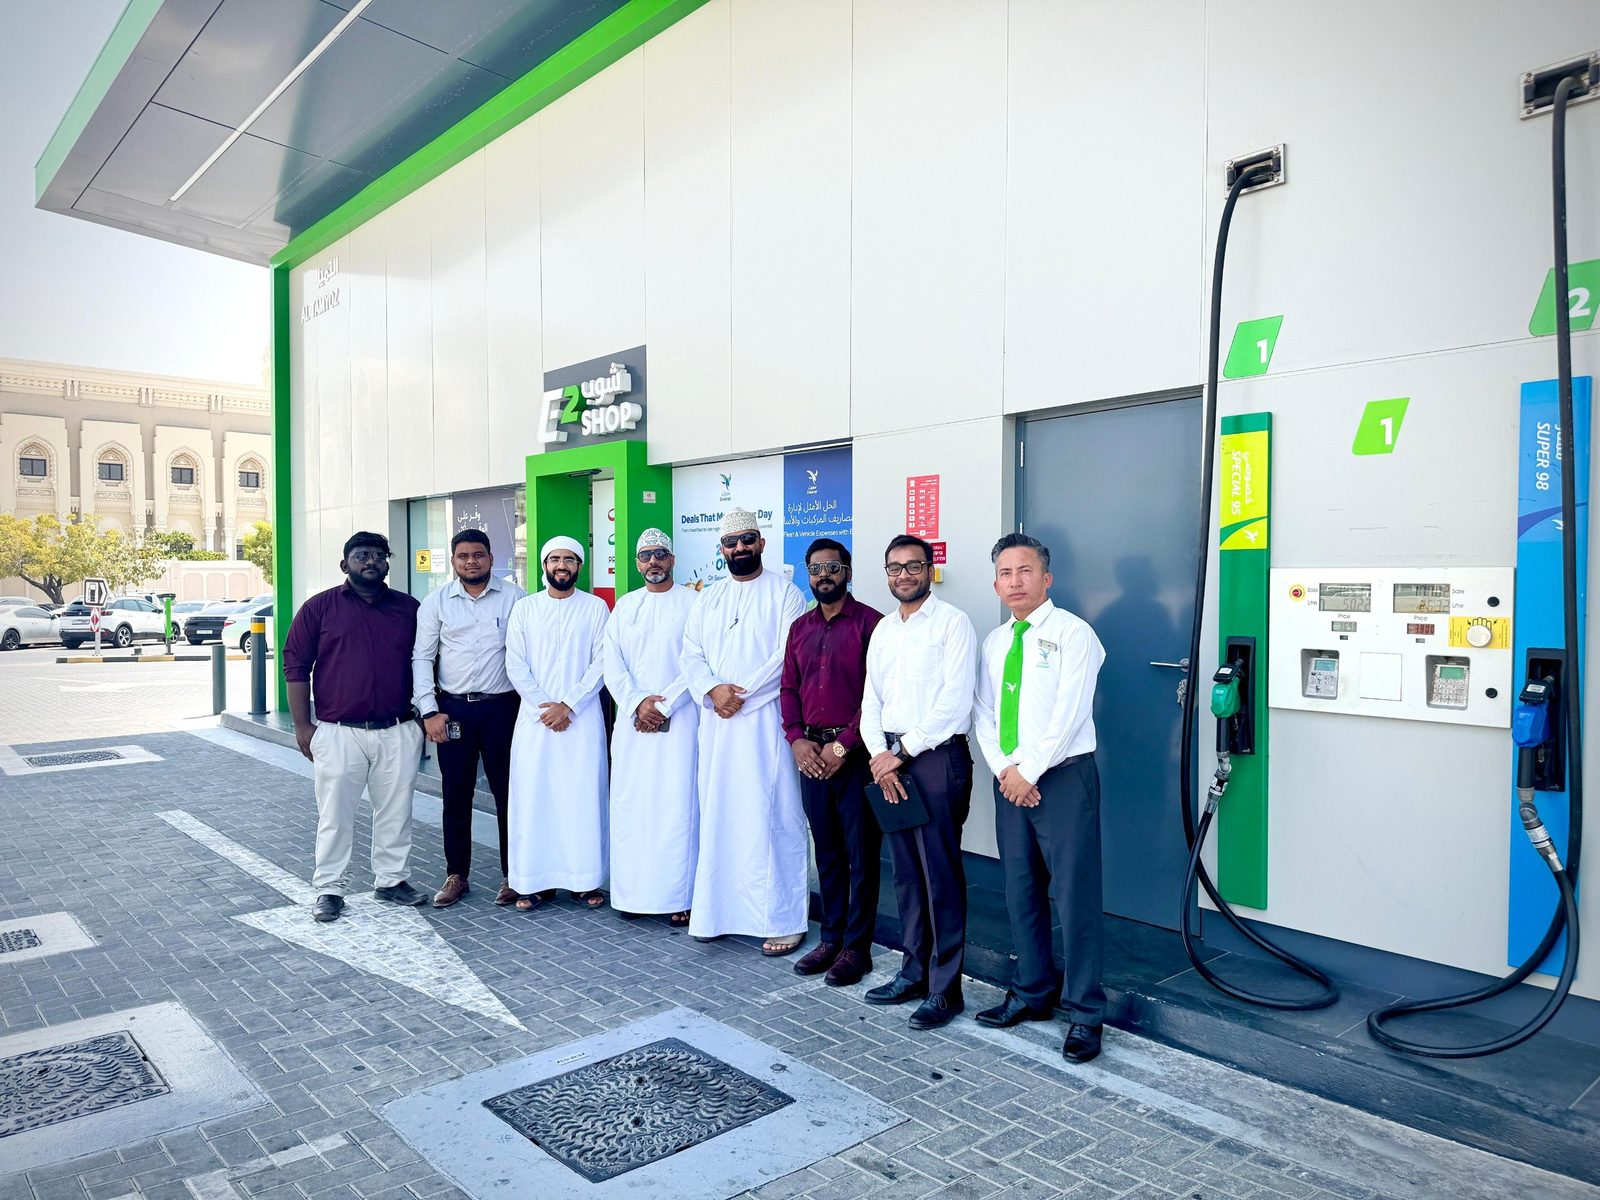
Visiting delegation and project team outside the shop at an Emarat service station
Site visitDelegation and project team at the Emarat station on the F-01 project.
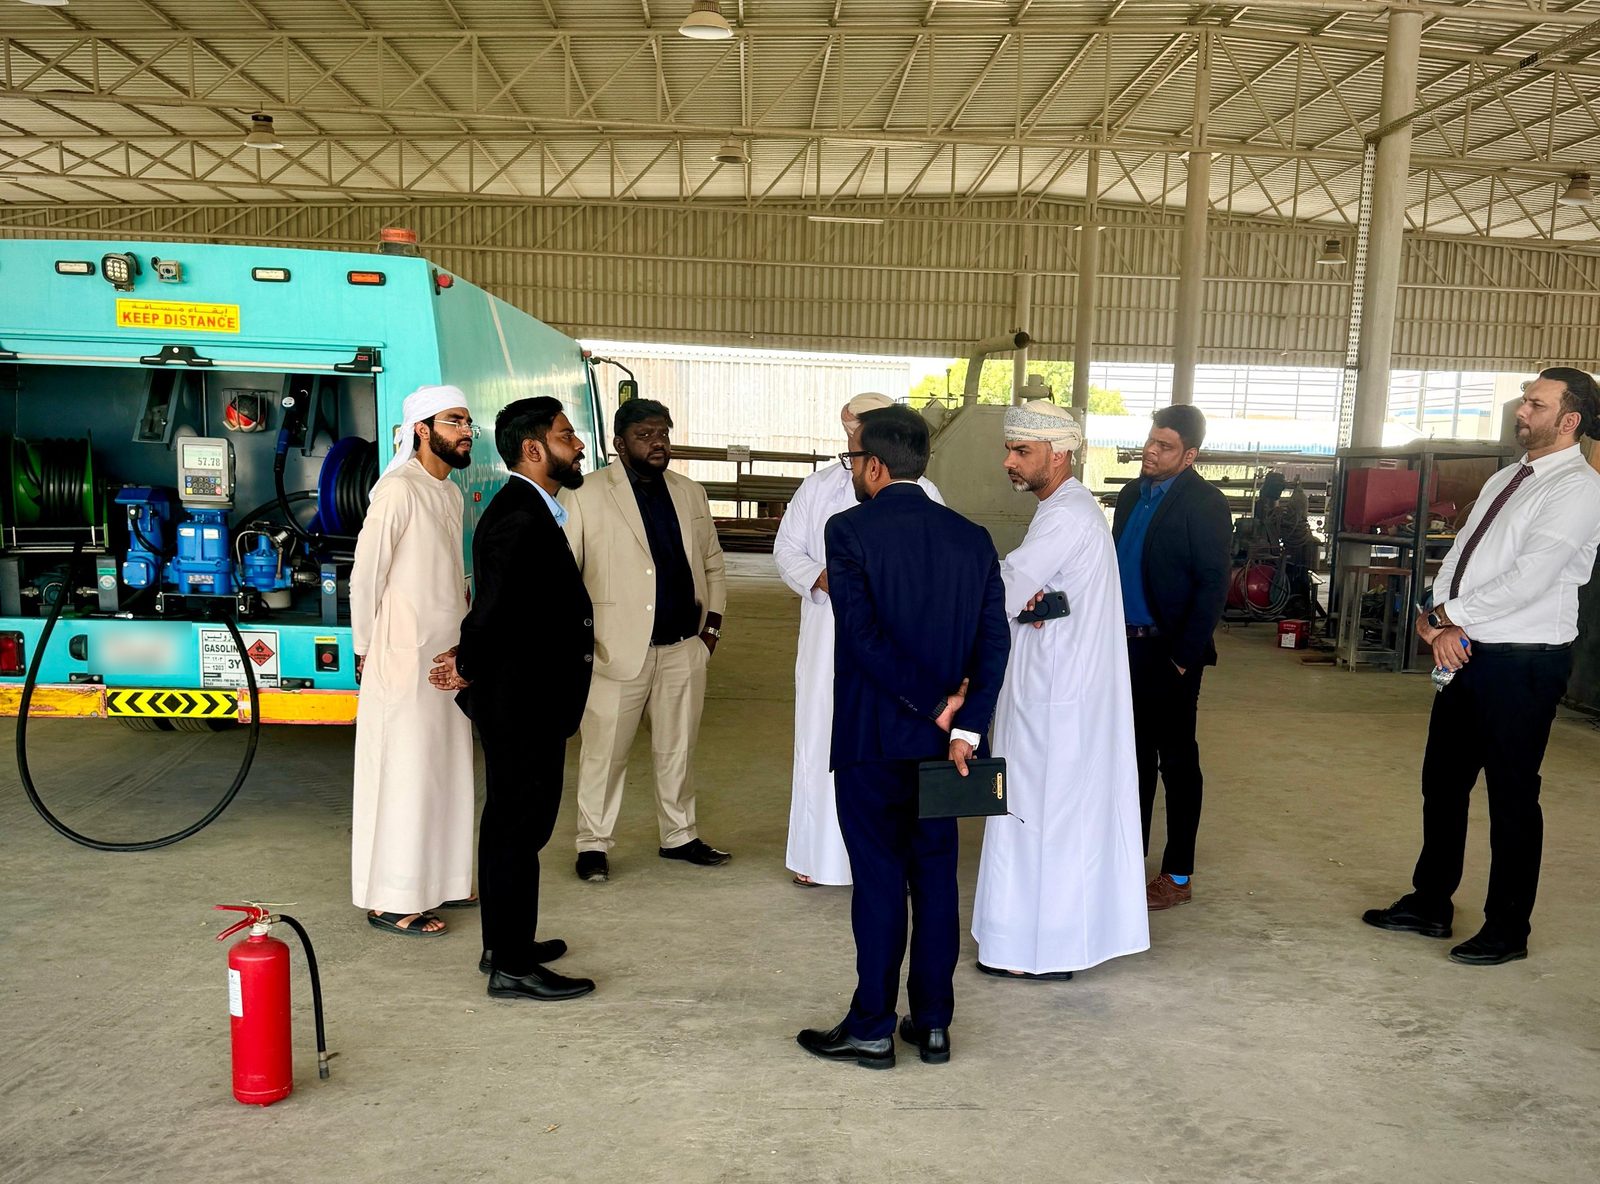
Visiting client delegation in discussion with the project team in the workshop
Delegation briefingDiscussion with the visiting team in the workshop after the walk-round.

Design & factory evidence

GA drawings and 3D views I designed at Meta Green.
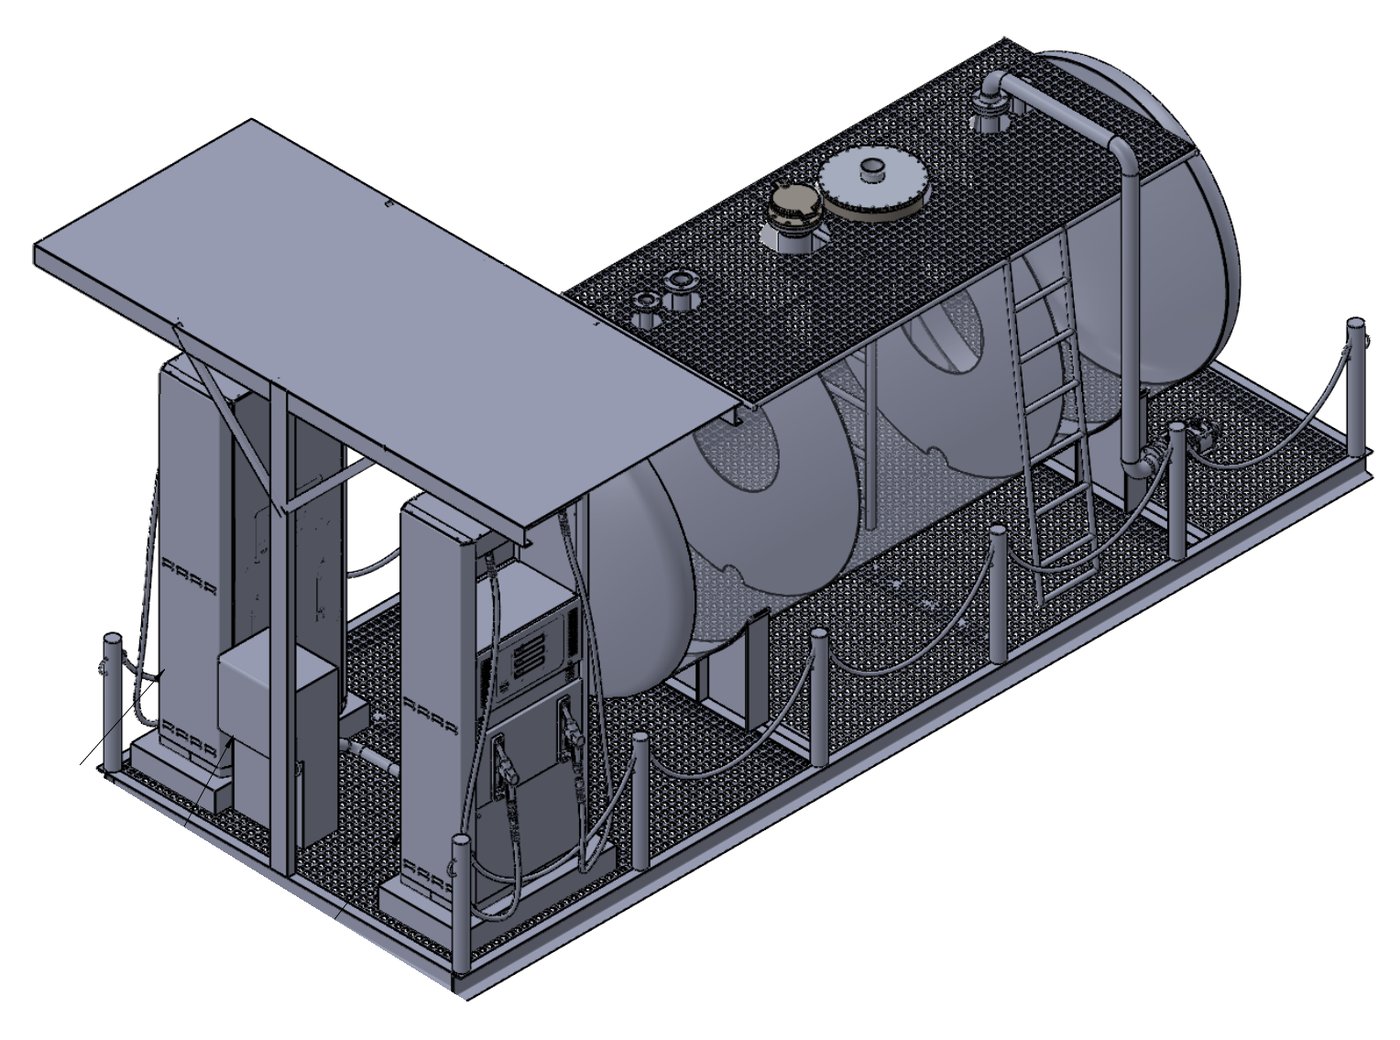
Isometric view of a 10,000 litre skid-mounted diesel dispensing unit with canopy and two dispensers
F-02 · 10,000 L skid DDU · GAIsometric from the GA I designed (RFQ stage, awaiting PO). Open the project page for the full drawing.
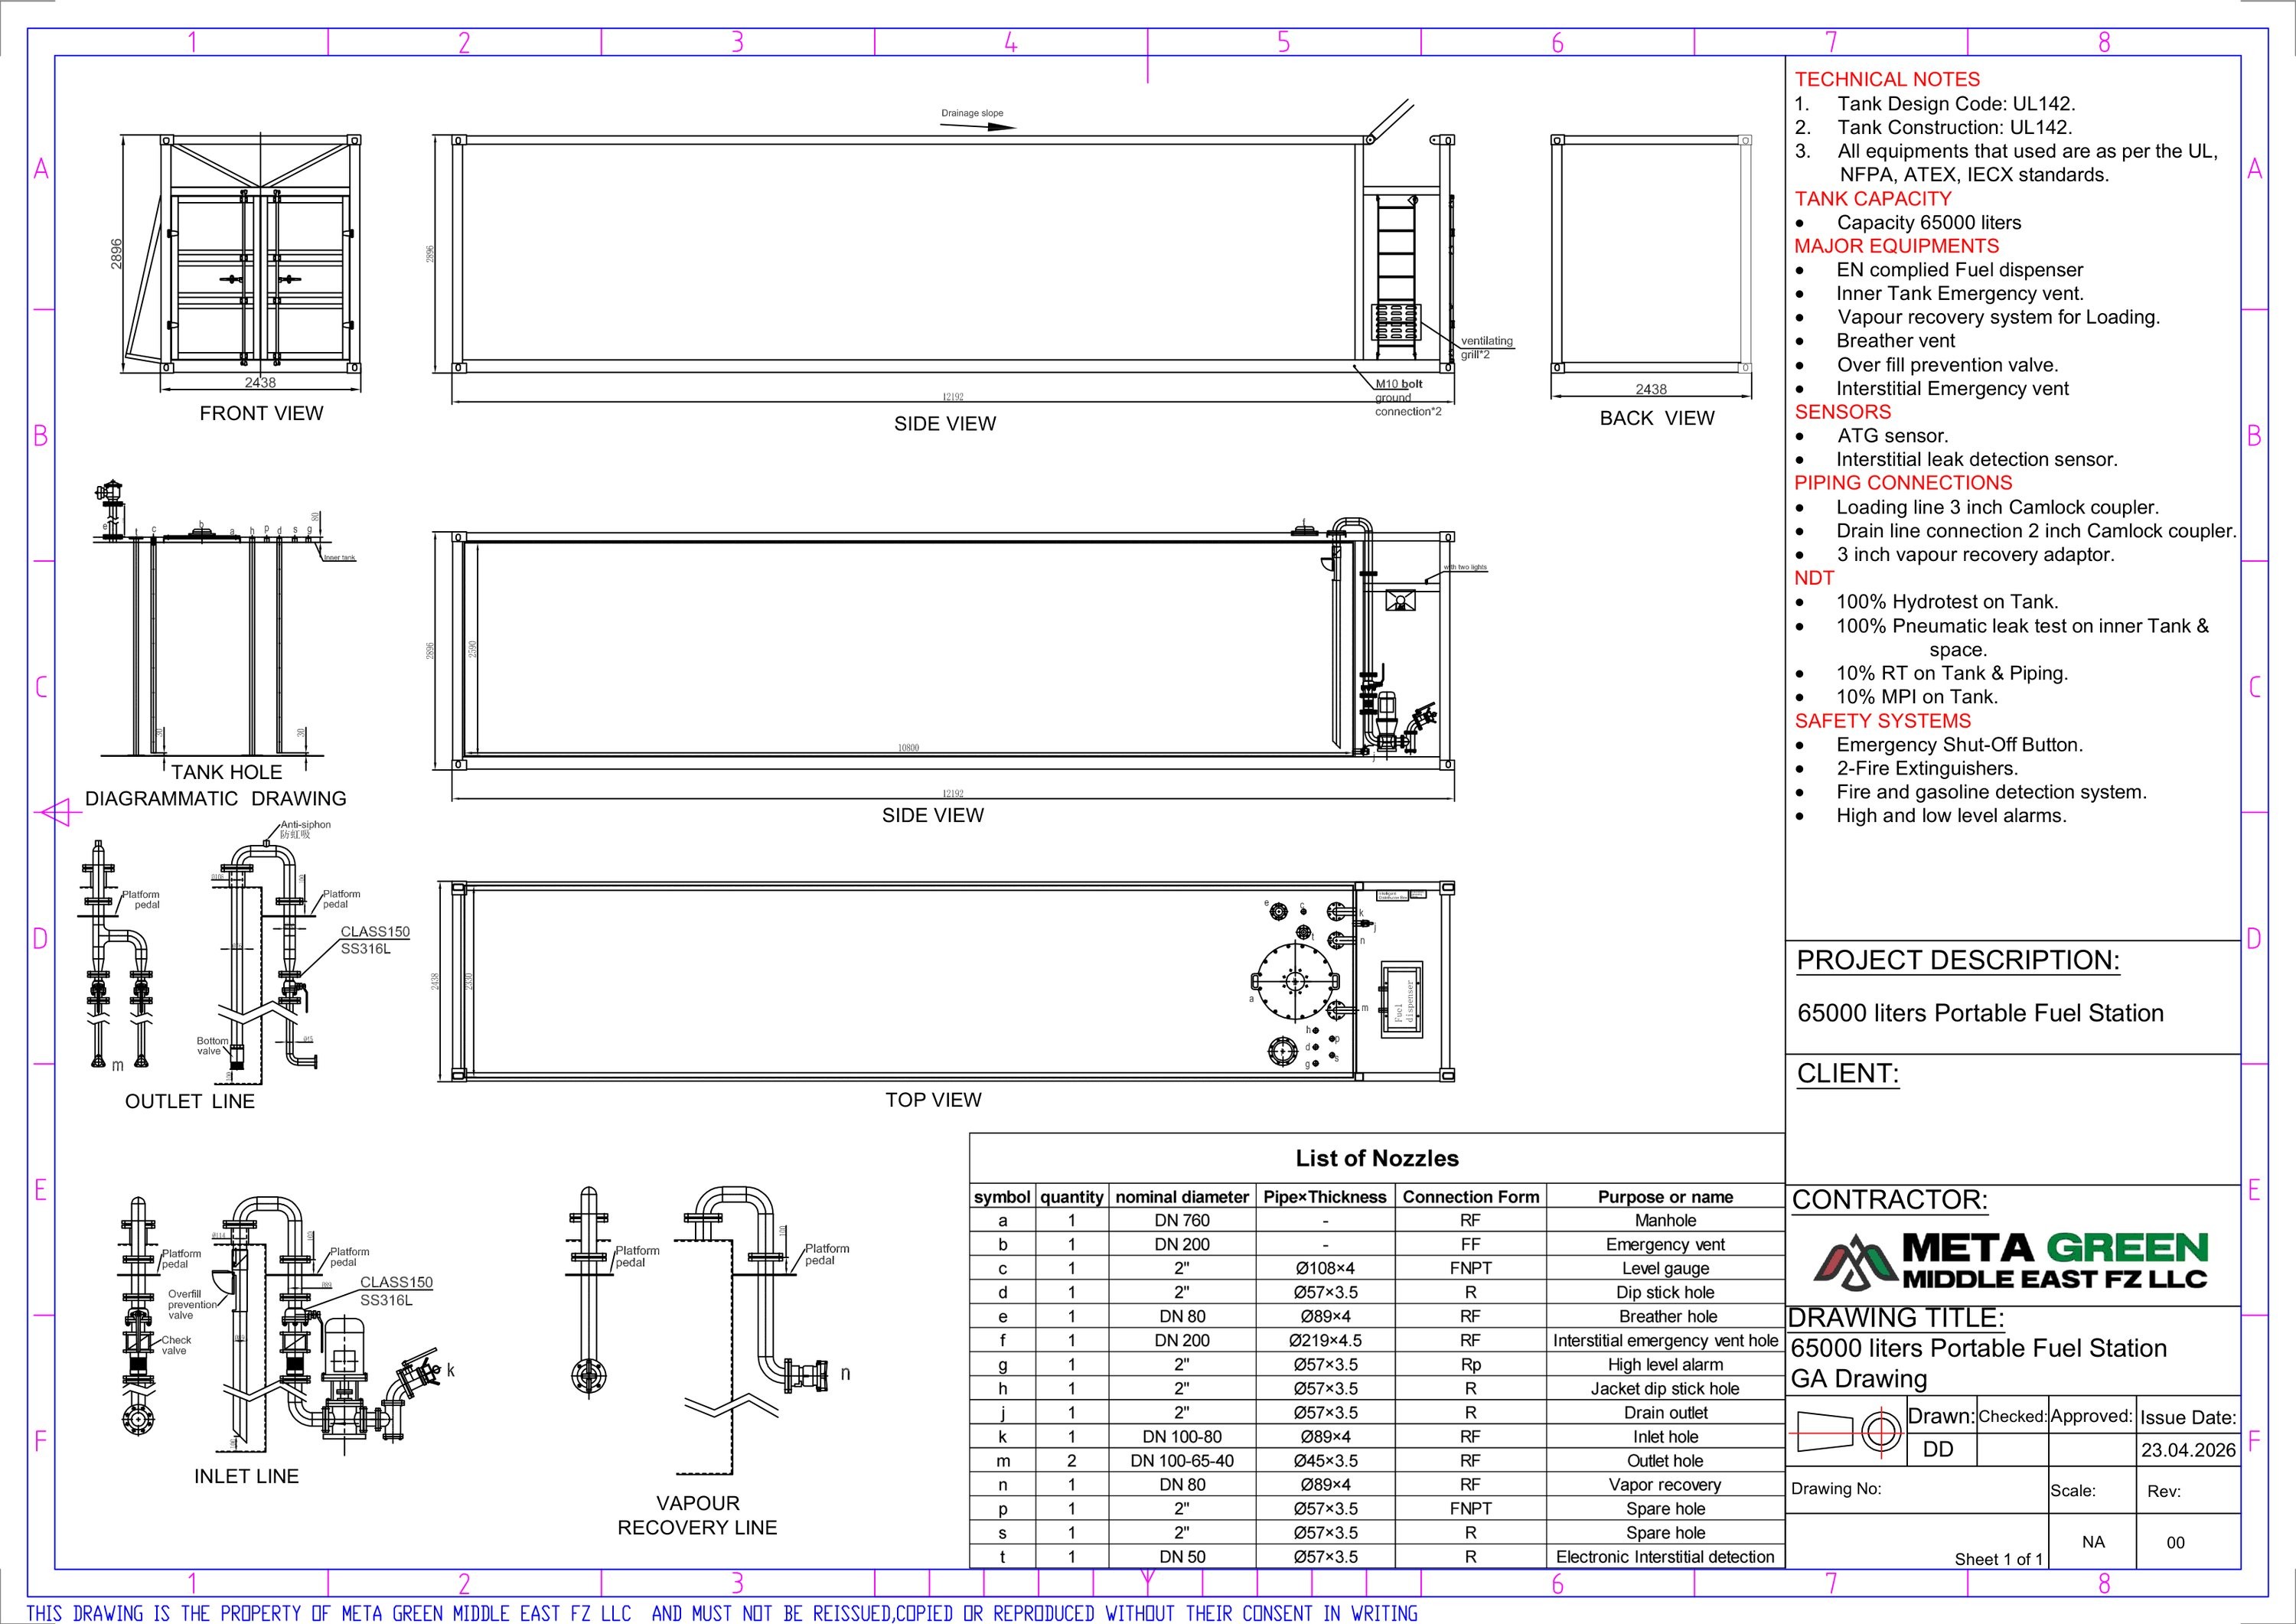
GA drawing of a 65,000 litre portable fuel station
F-03 · 65,000 L portable fuel station · GA40 ft UL 142 double-wall station I drew (RFQ stage, awaiting PO).
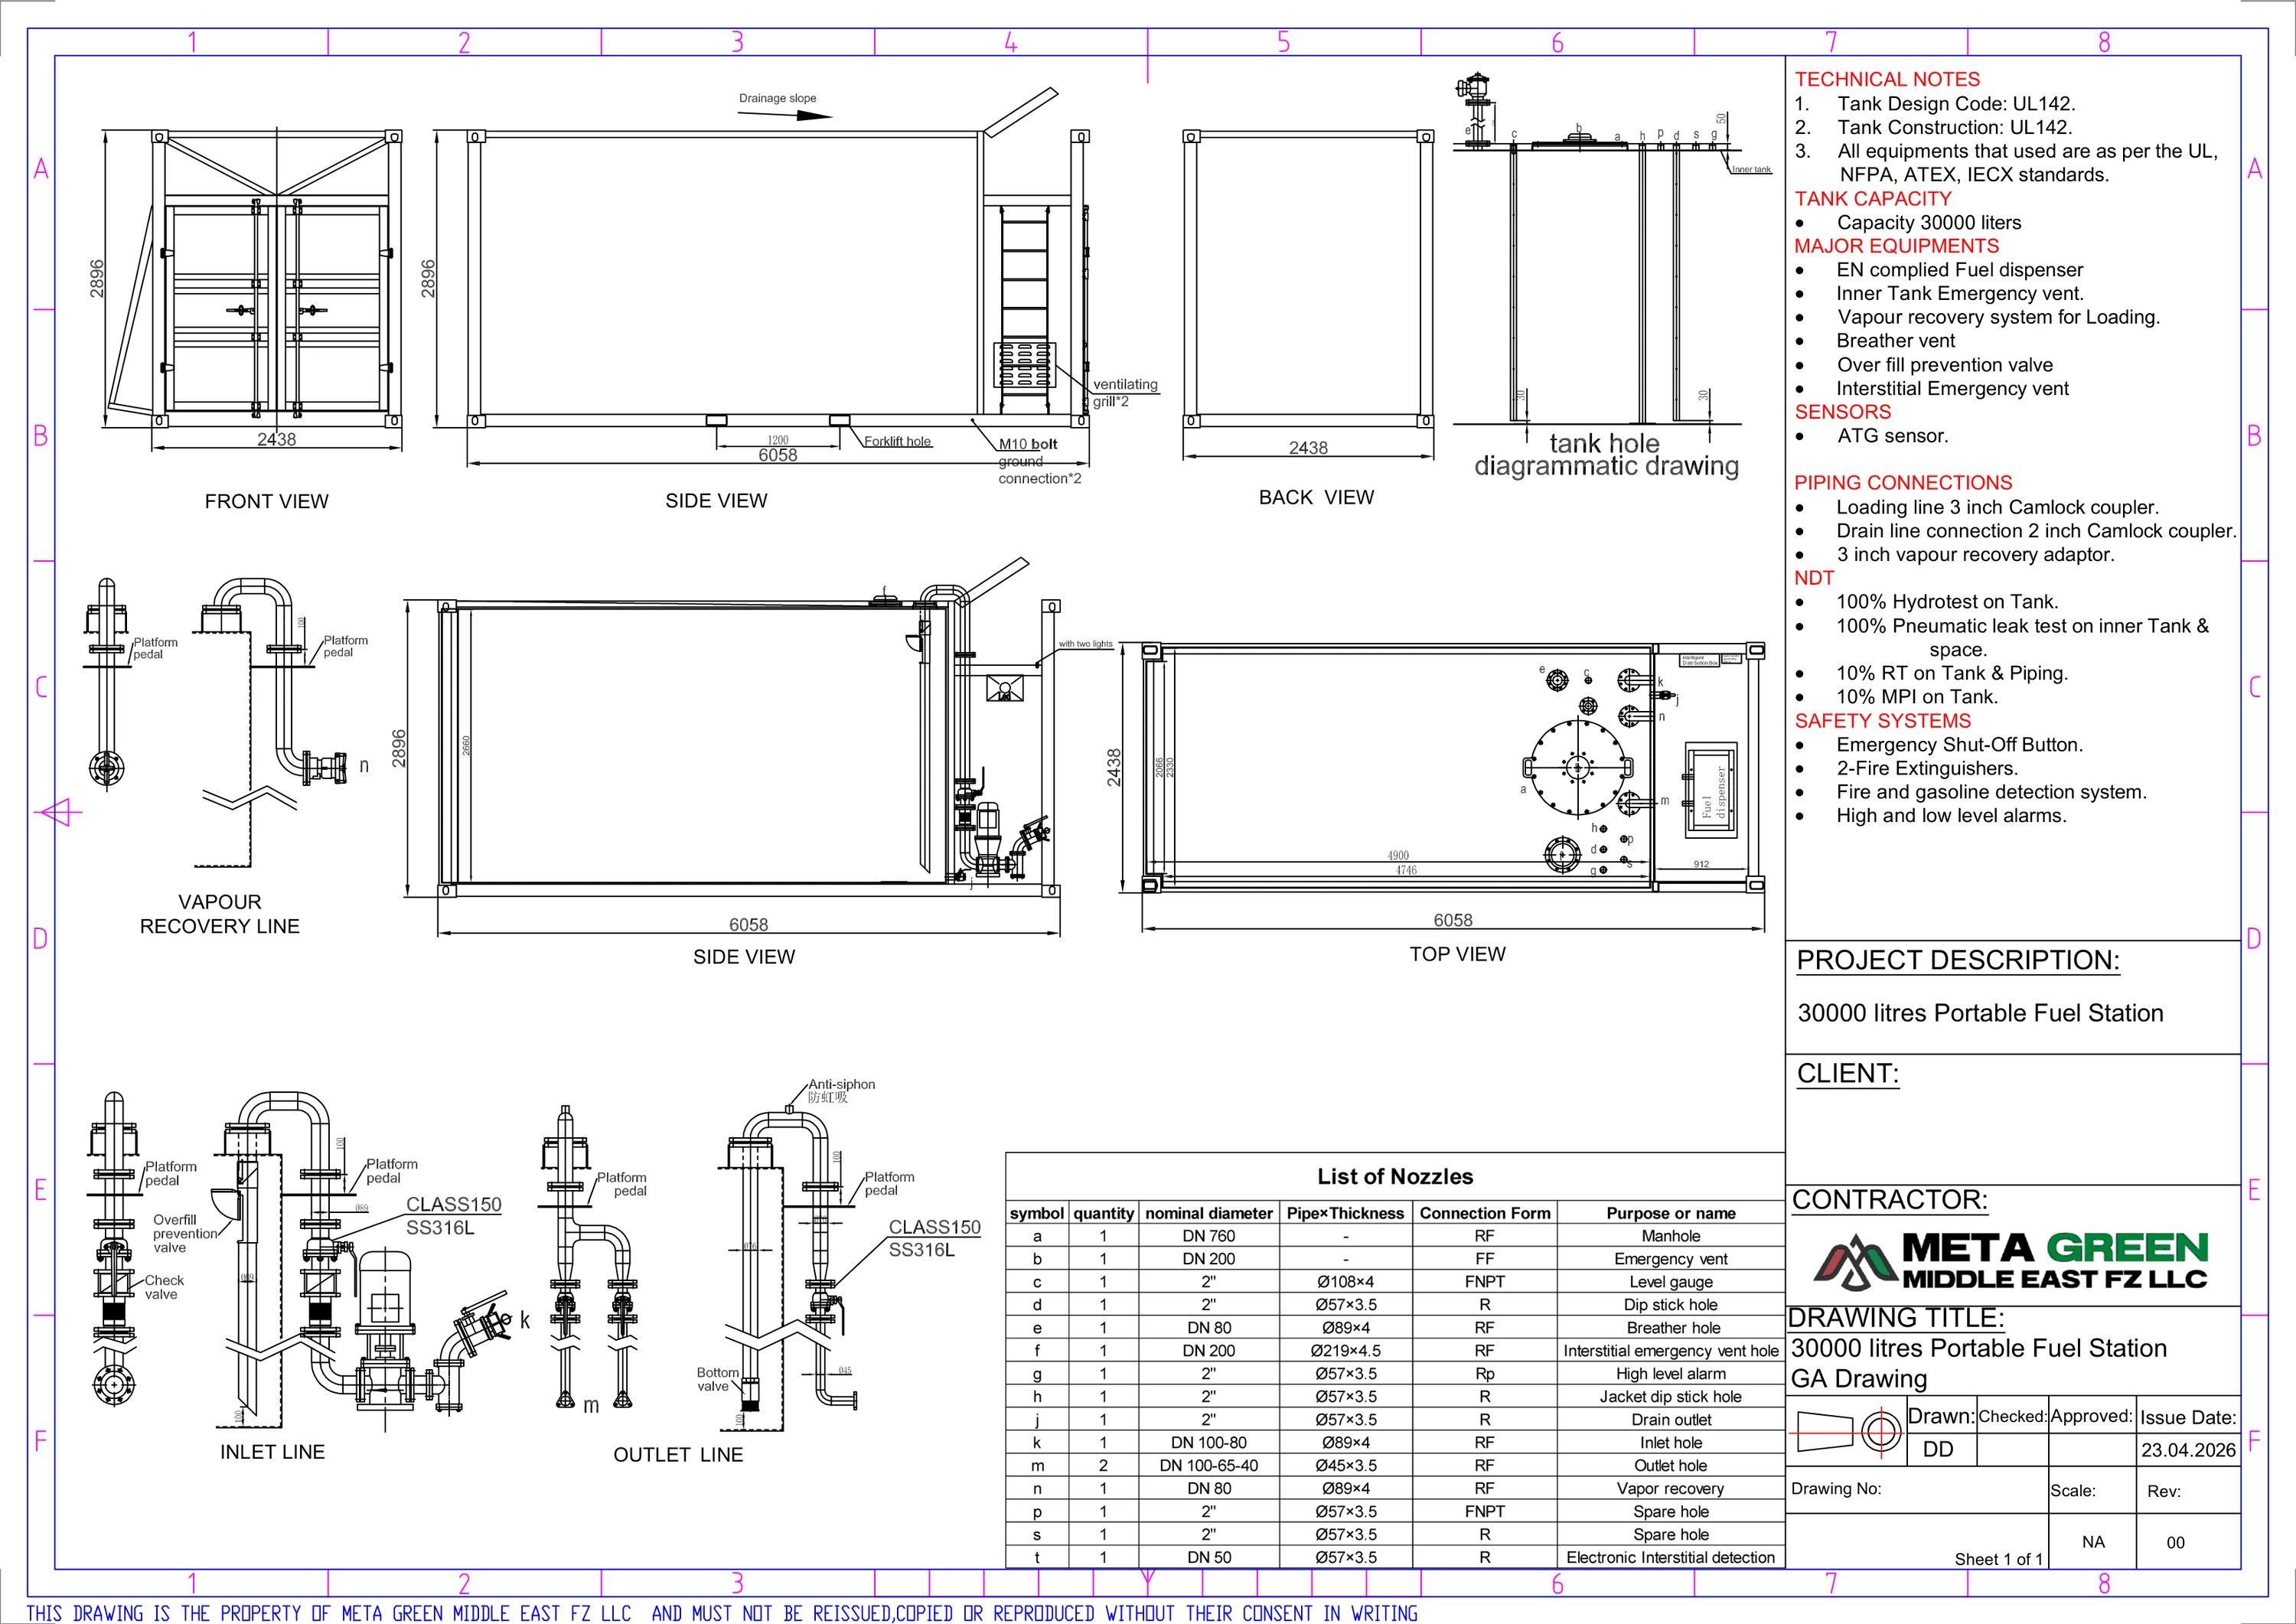
GA drawing of a 30,000 litre portable fuel station
F-04 · 30,000 L portable fuel station · GA20 ft UL 142 double-wall station I drew (RFQ stage, awaiting PO).
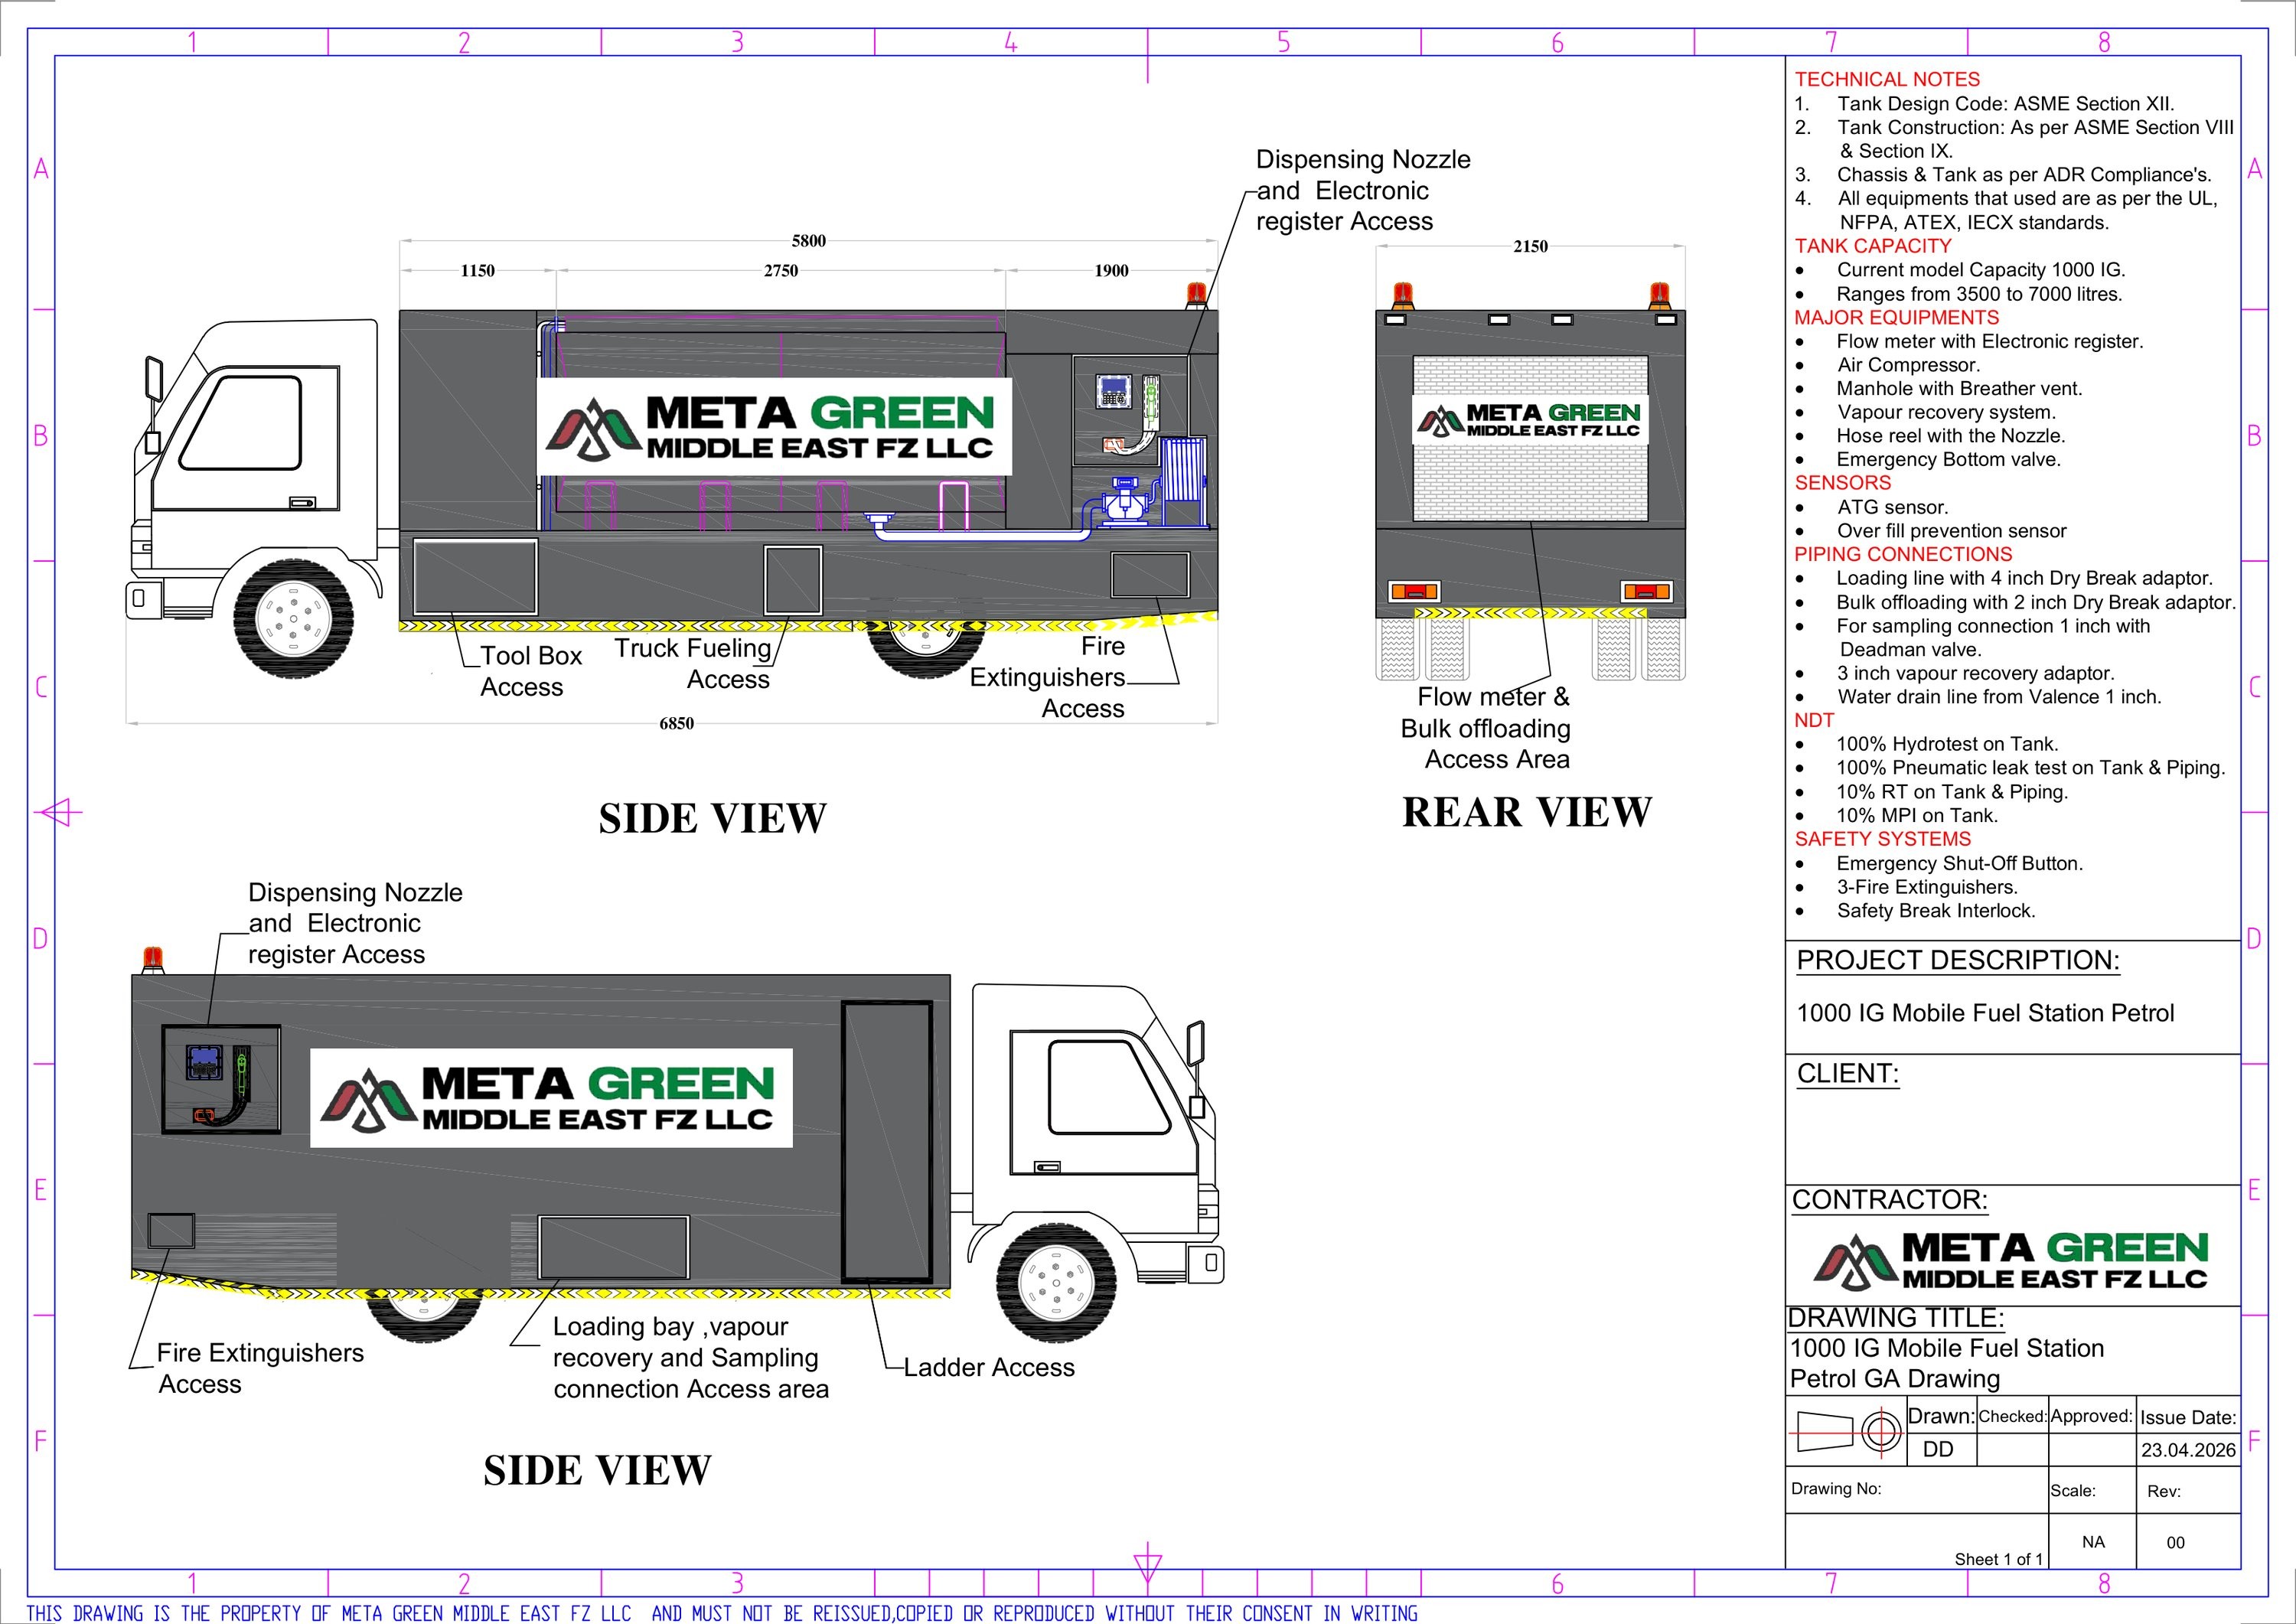
GA drawing of a 1,000 IG petrol mobile fuel station
F-05 · 1,000 IG mobile fuel station, petrol · GATruck-mounted ADR station with enclosed body (RFQ stage, awaiting PO).
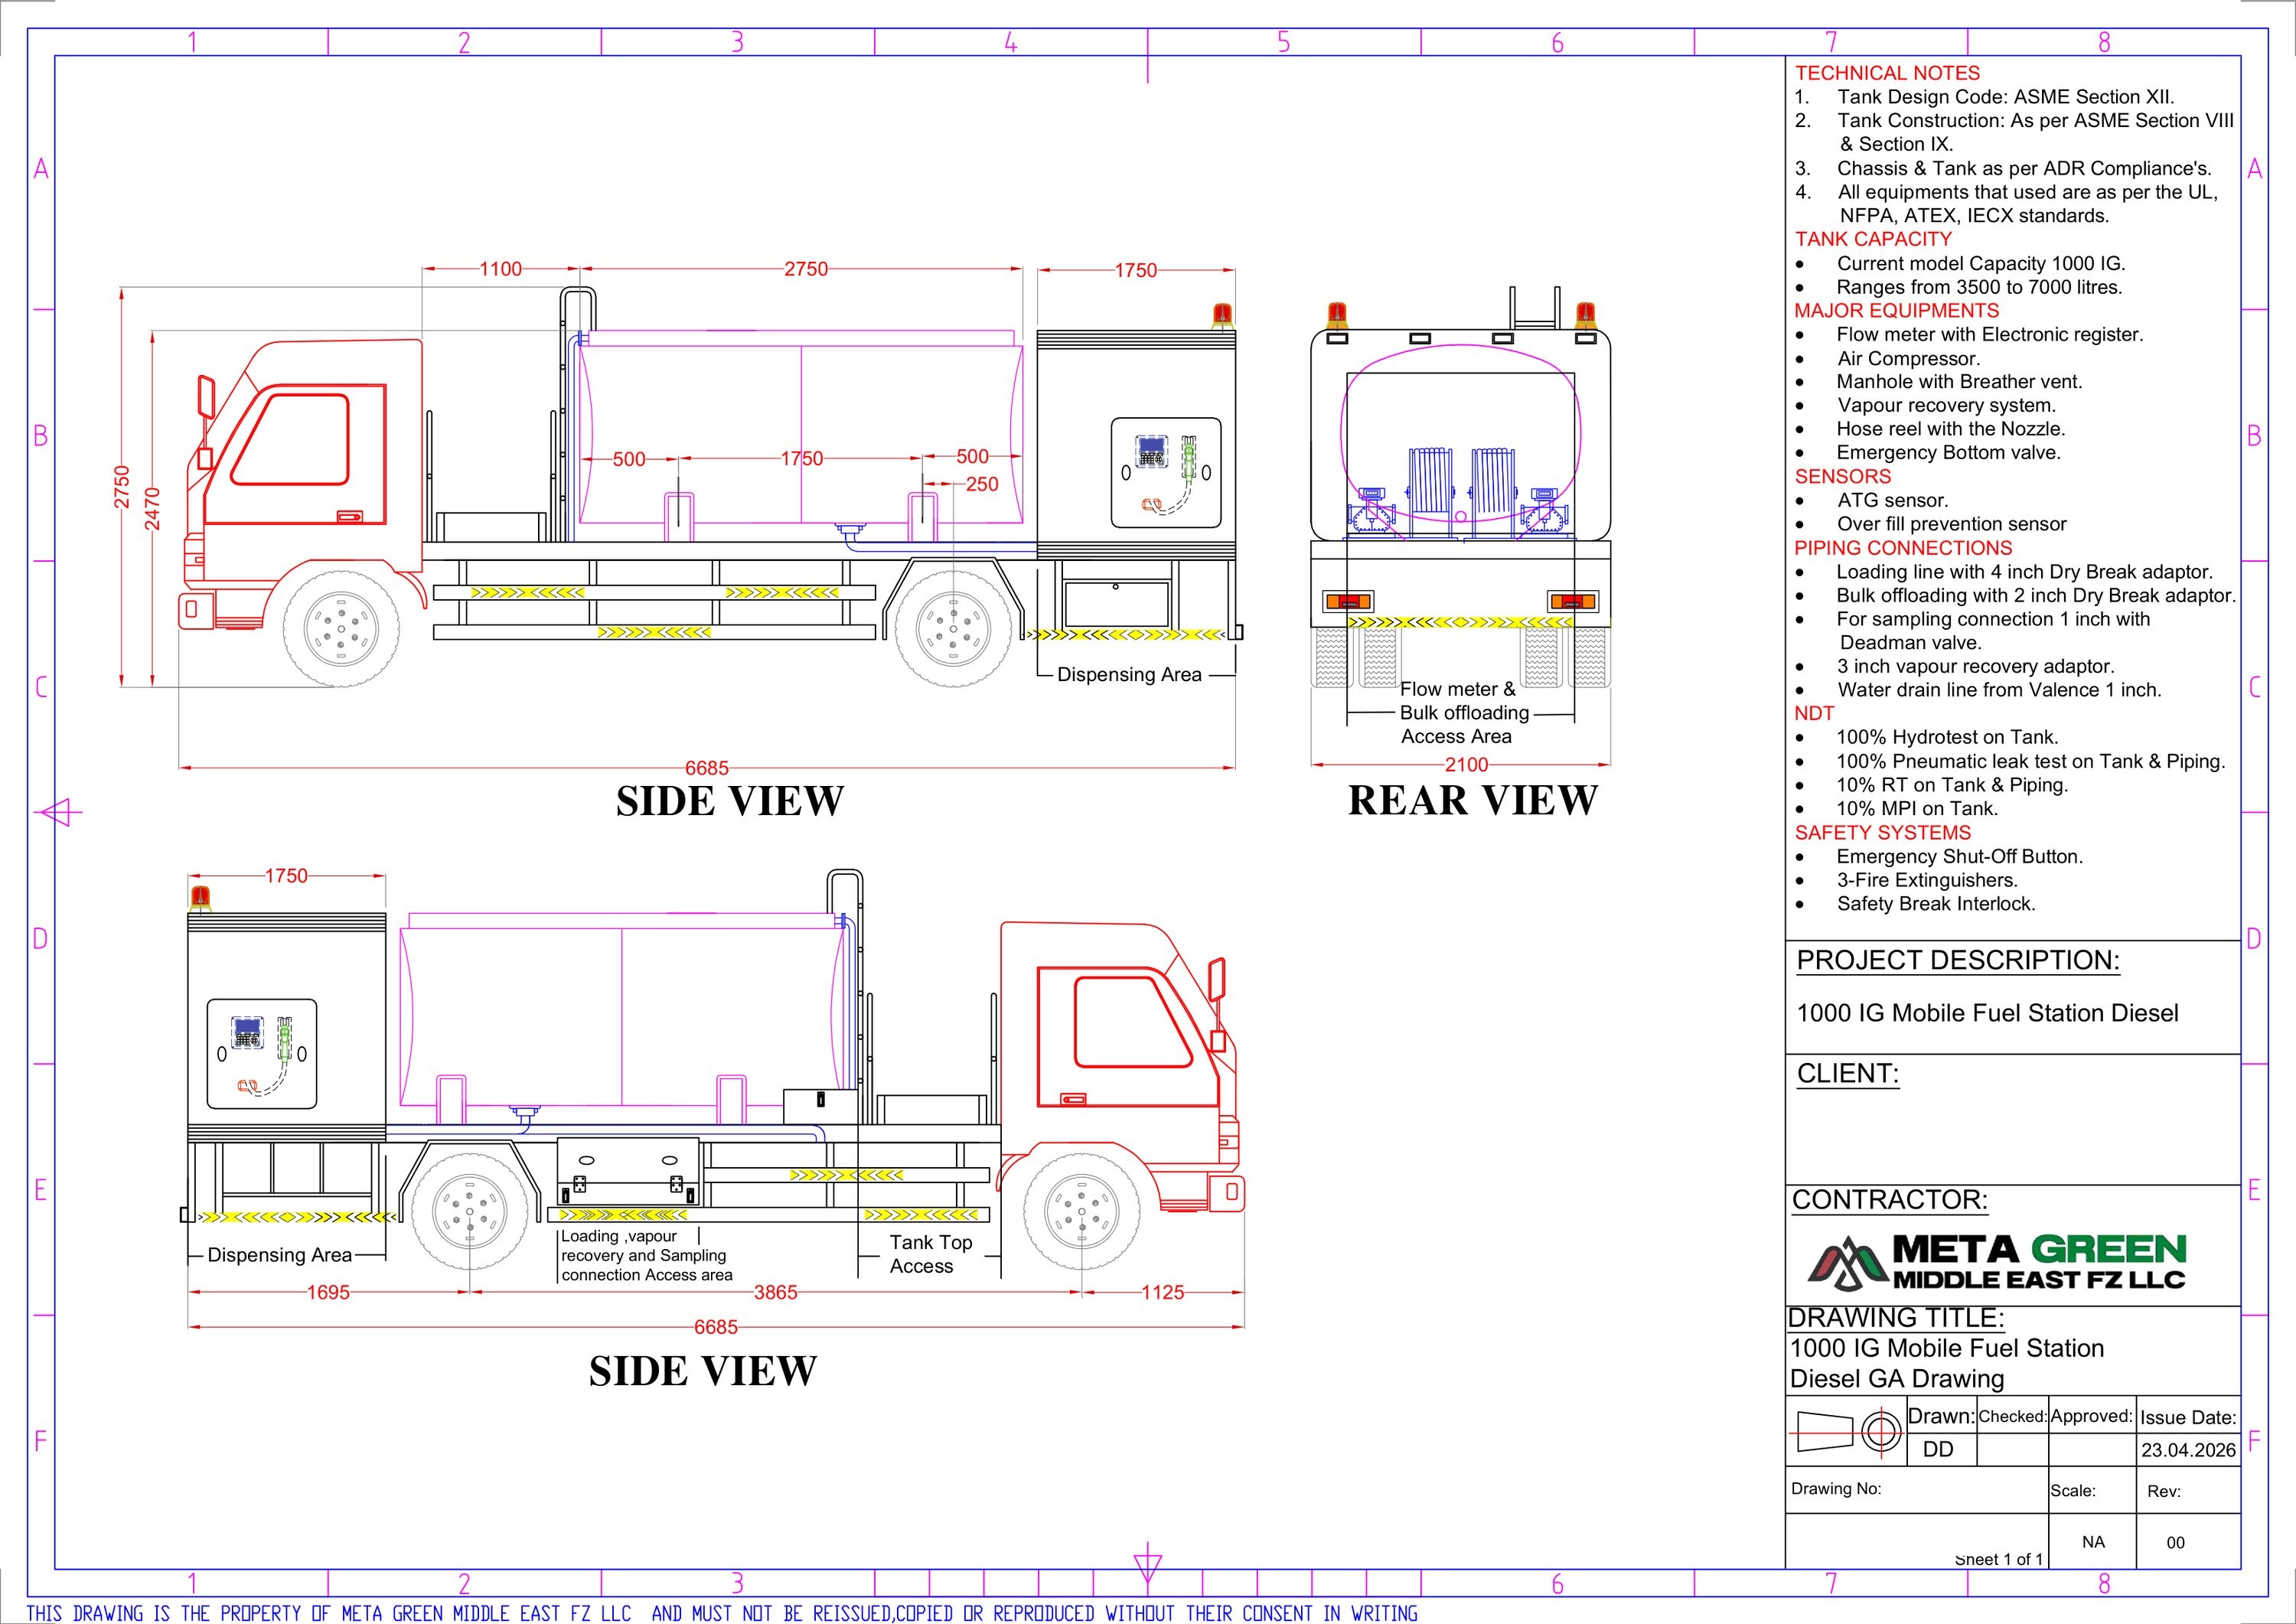
GA drawing of a 1,000 IG diesel mobile fuel station
F-06 · 1,000 IG mobile fuel station, diesel · GATruck-mounted ADR station with rear dispensing cabinet (RFQ stage, awaiting PO).
Portfolio contribution: Head of Design Department · Project Coordinator · Lead Mechanical / Package Designer. Scope included 3D design, 2D engineering drawings, procurement and production coordination, instrumentation coordination, FAT and SAT involvement.
WP

Workplace

Day-to-day life at the two places I've worked on packages: DesignTech Systems in India and Meta Green in the UAE.
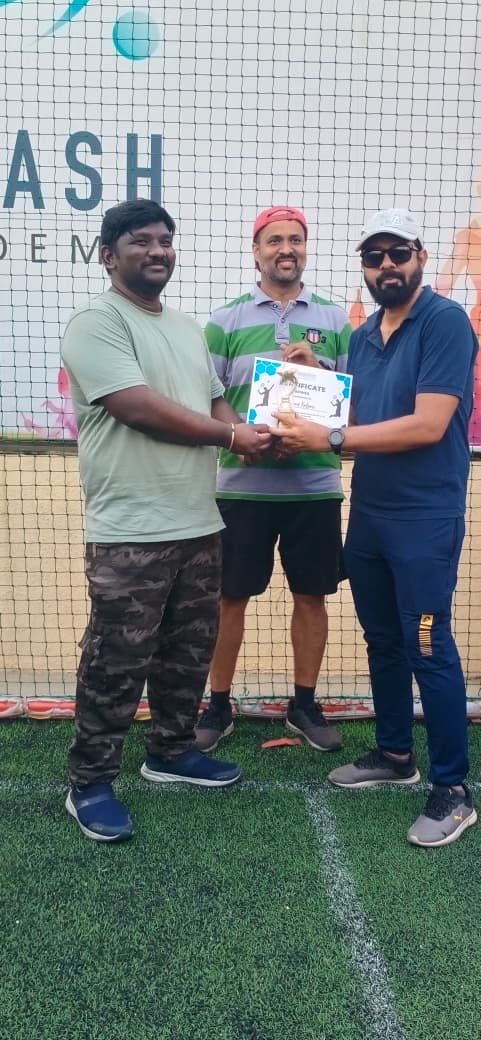
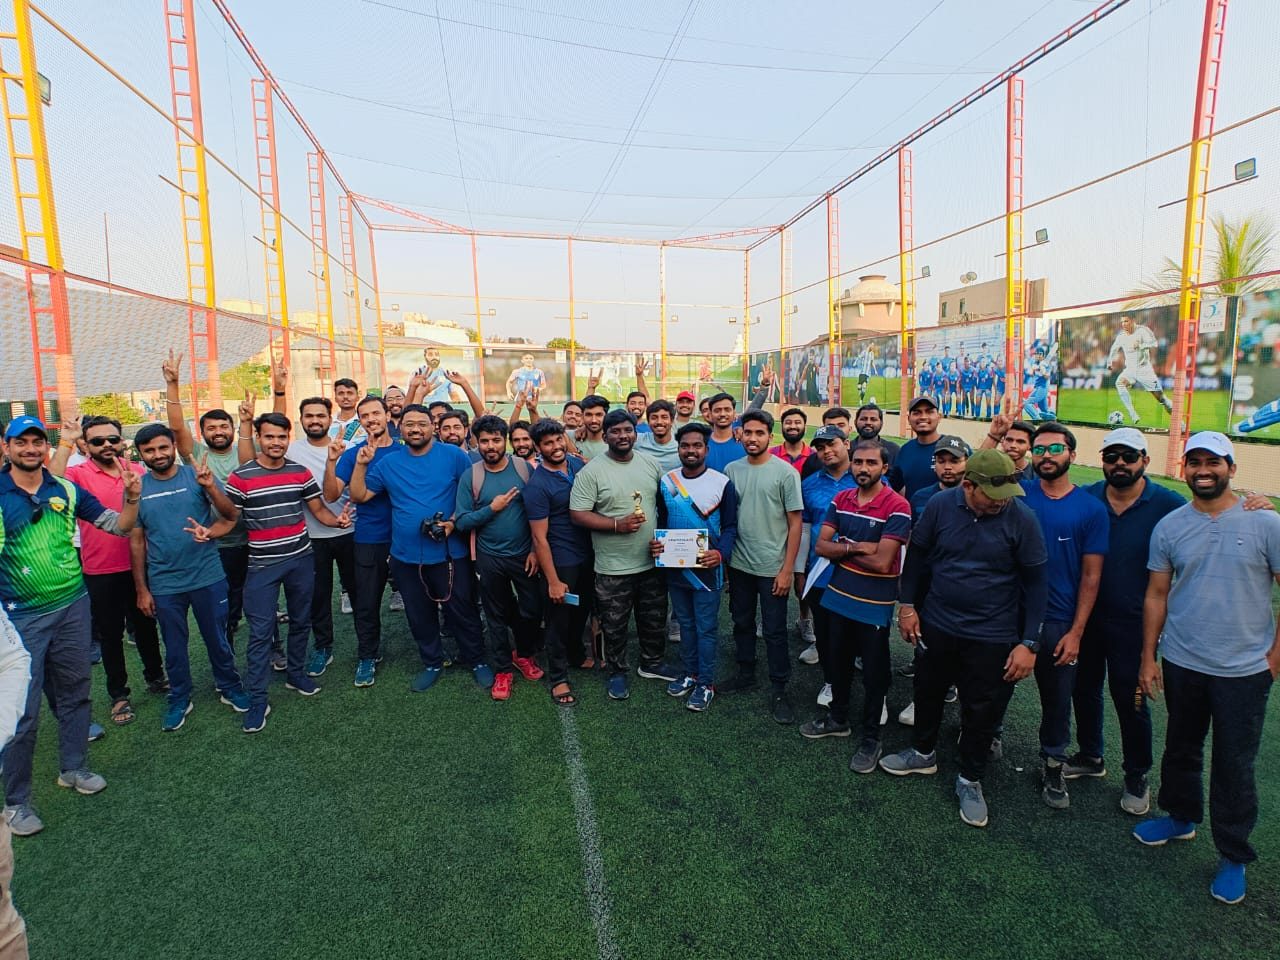
DesignTech office & team life 2021 – 2022

Receiving the winner's trophy and certificate at the cricket tournament
🏆 Cricket tournament winnerTrophy & certificate
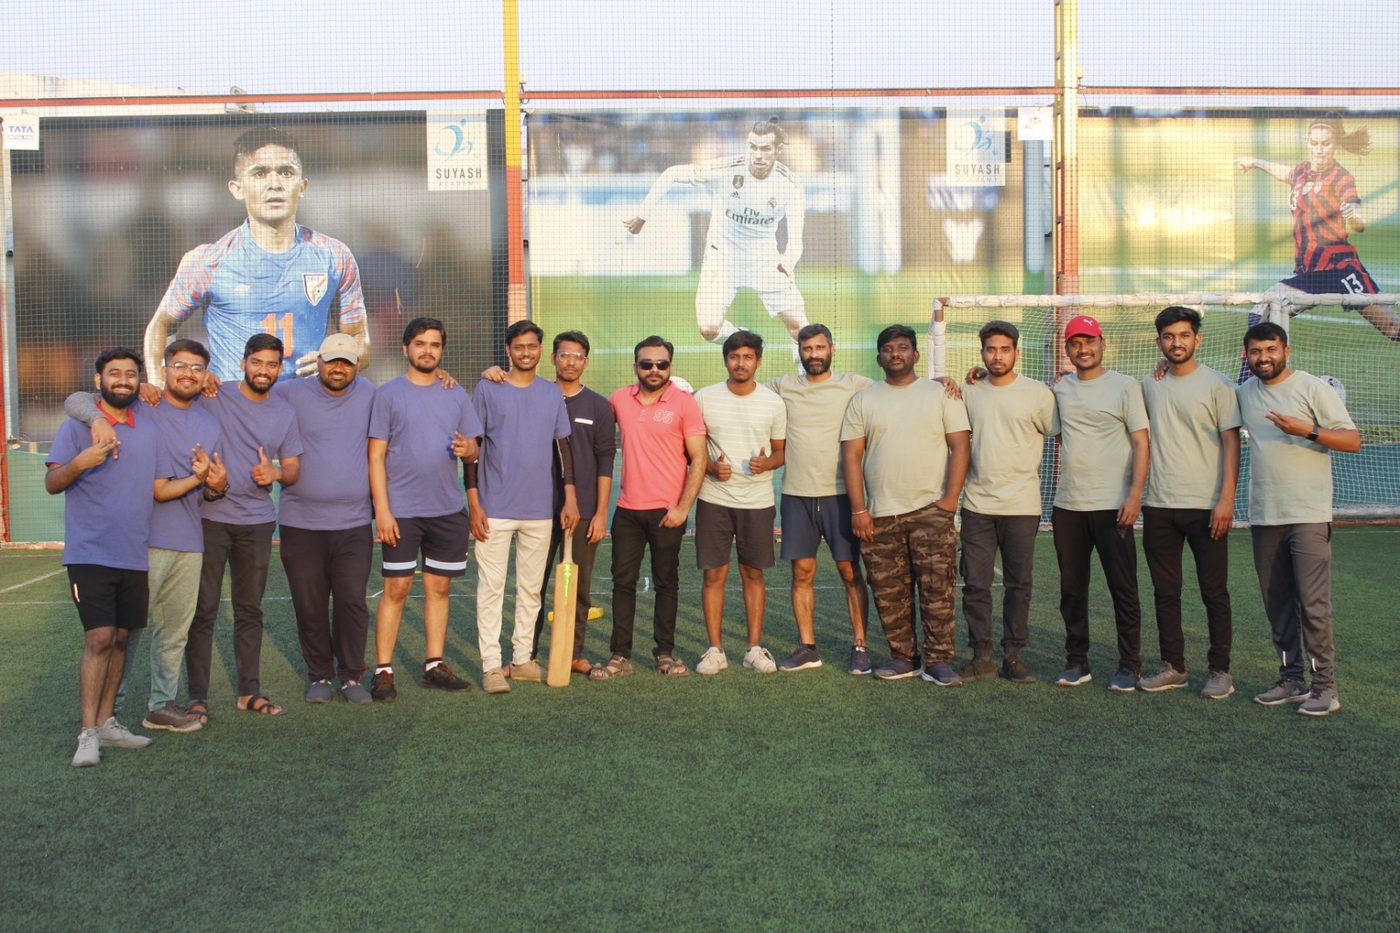
Large group of colleagues celebrating with the trophy on a turf ground
Winners' celebrationWith colleagues after the final
Two teams lined up on the turf before a cricket match
Match dayTeams on the turf
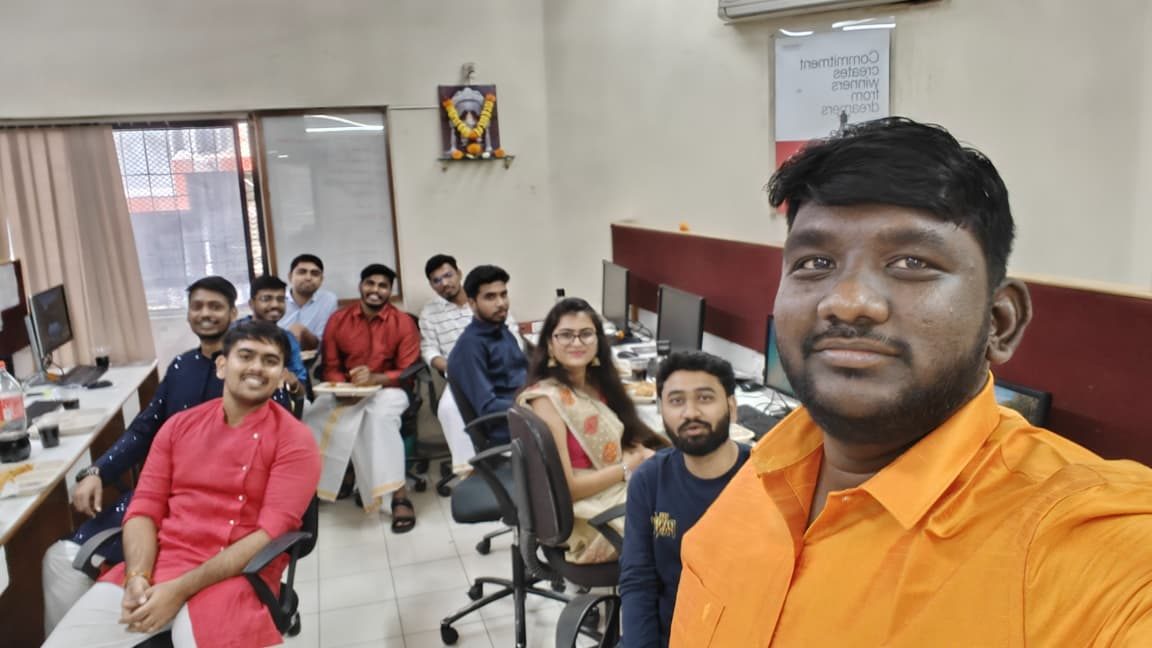
Team selfie in the DesignTech office during a festival celebration
My design team membersCelebration at the office
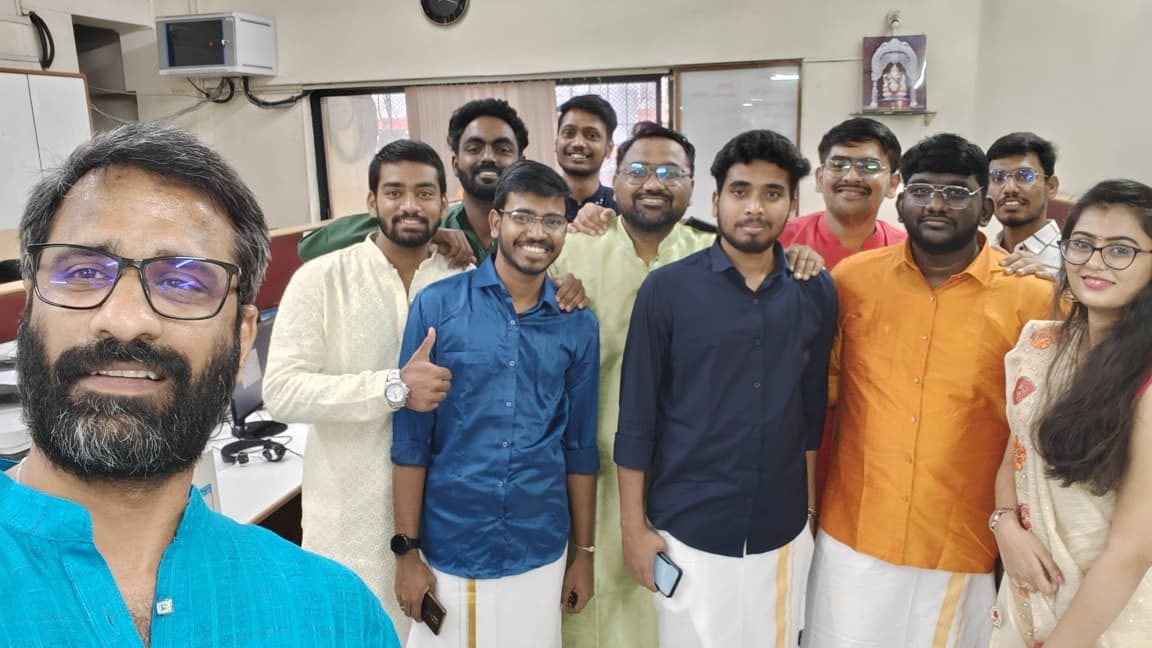
Team in traditional clothes at the DesignTech office
Office teamFestival day at the office

Meta Green Middle East 2025 – present

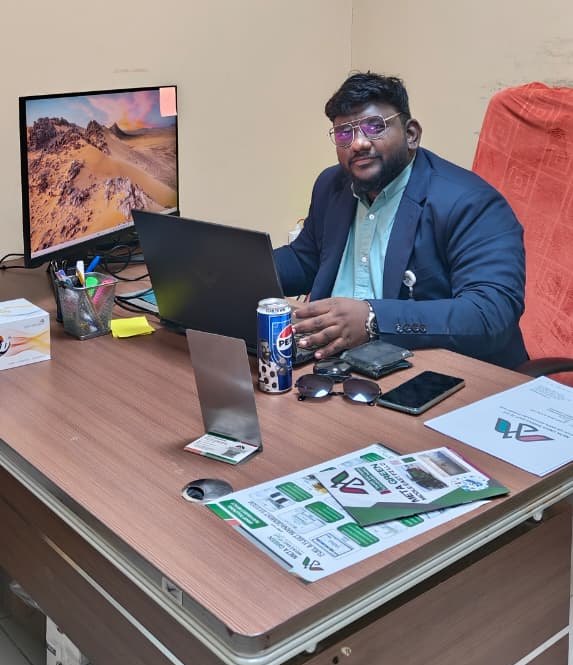
Damodar Dasi at his desk in the Meta Green office
At my deskDesign office, Meta Green Middle East.
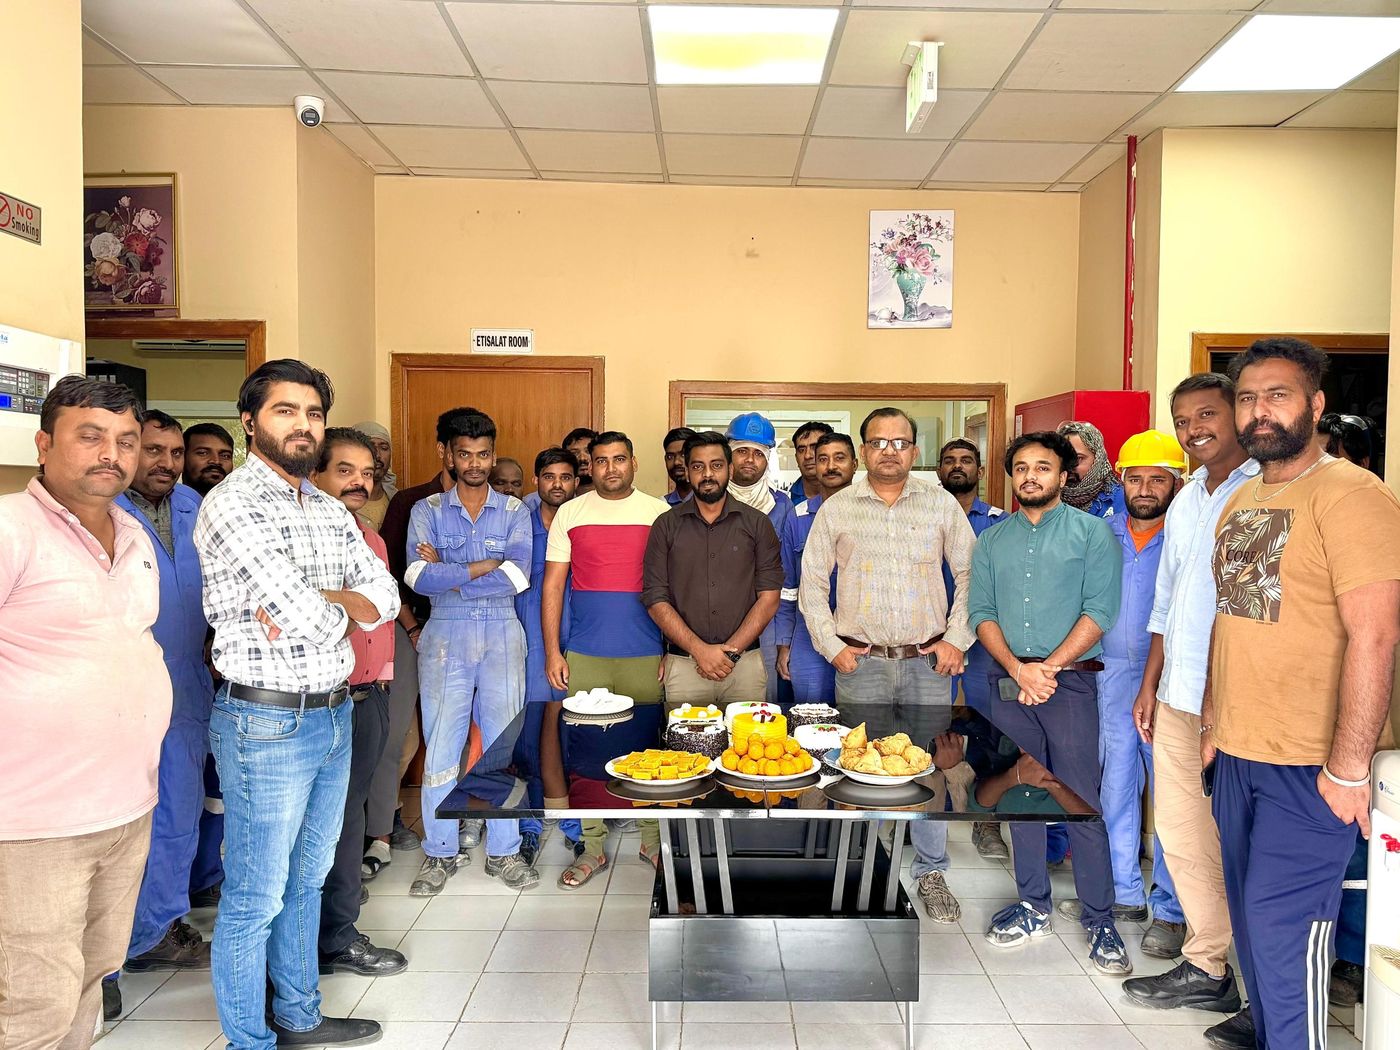
Workshop and office staff gathered together in the canteen
Workshop & office teamProduction and engineering staff together.
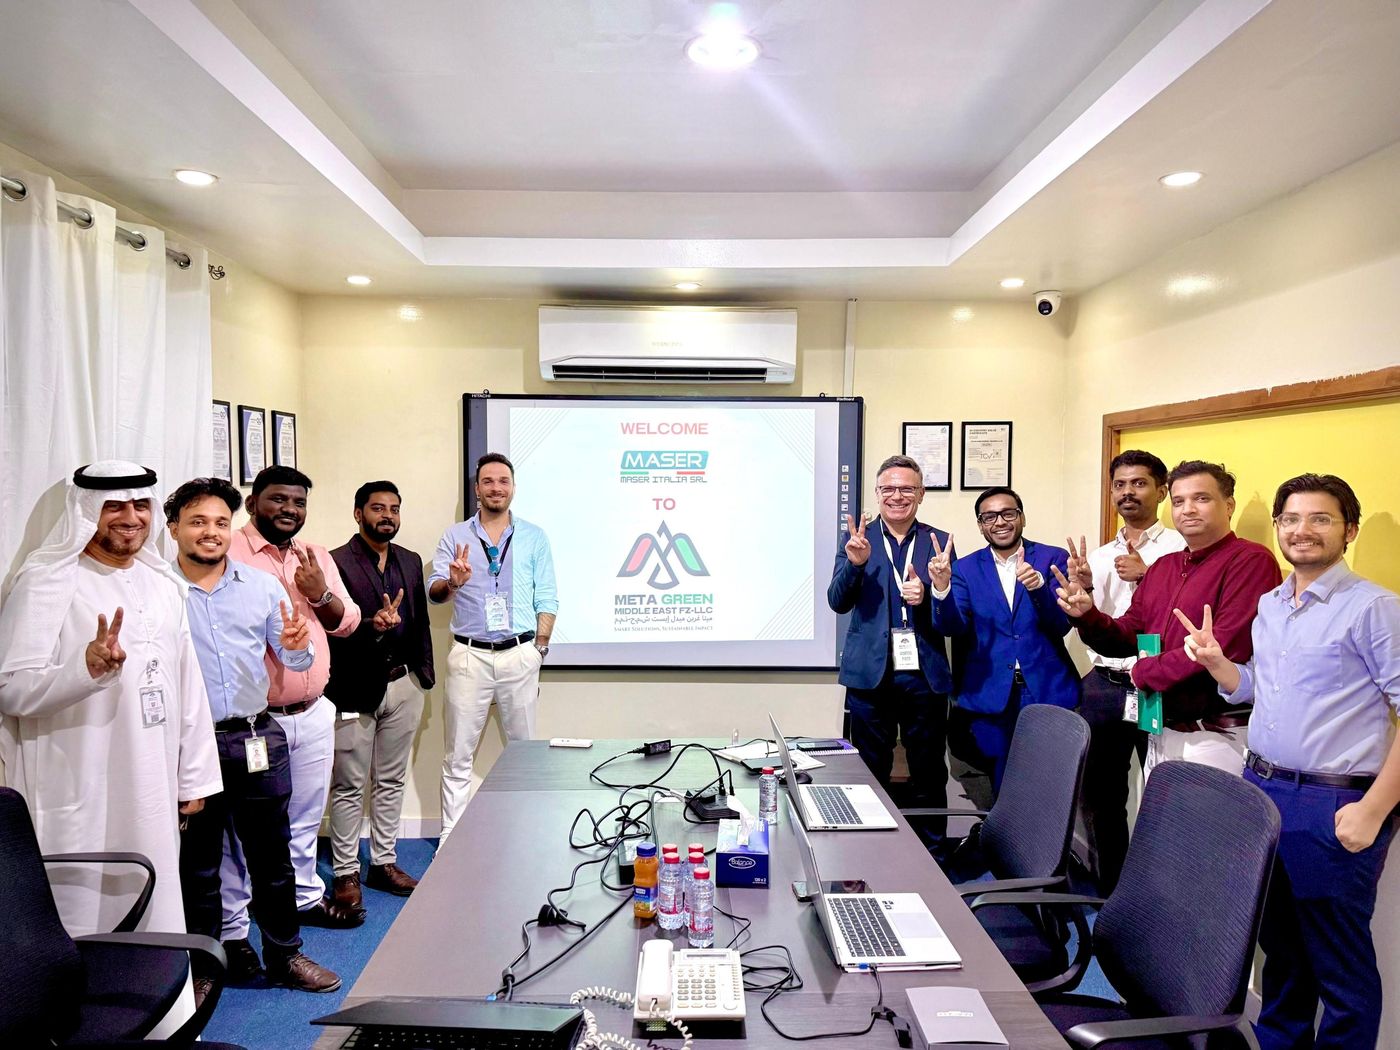
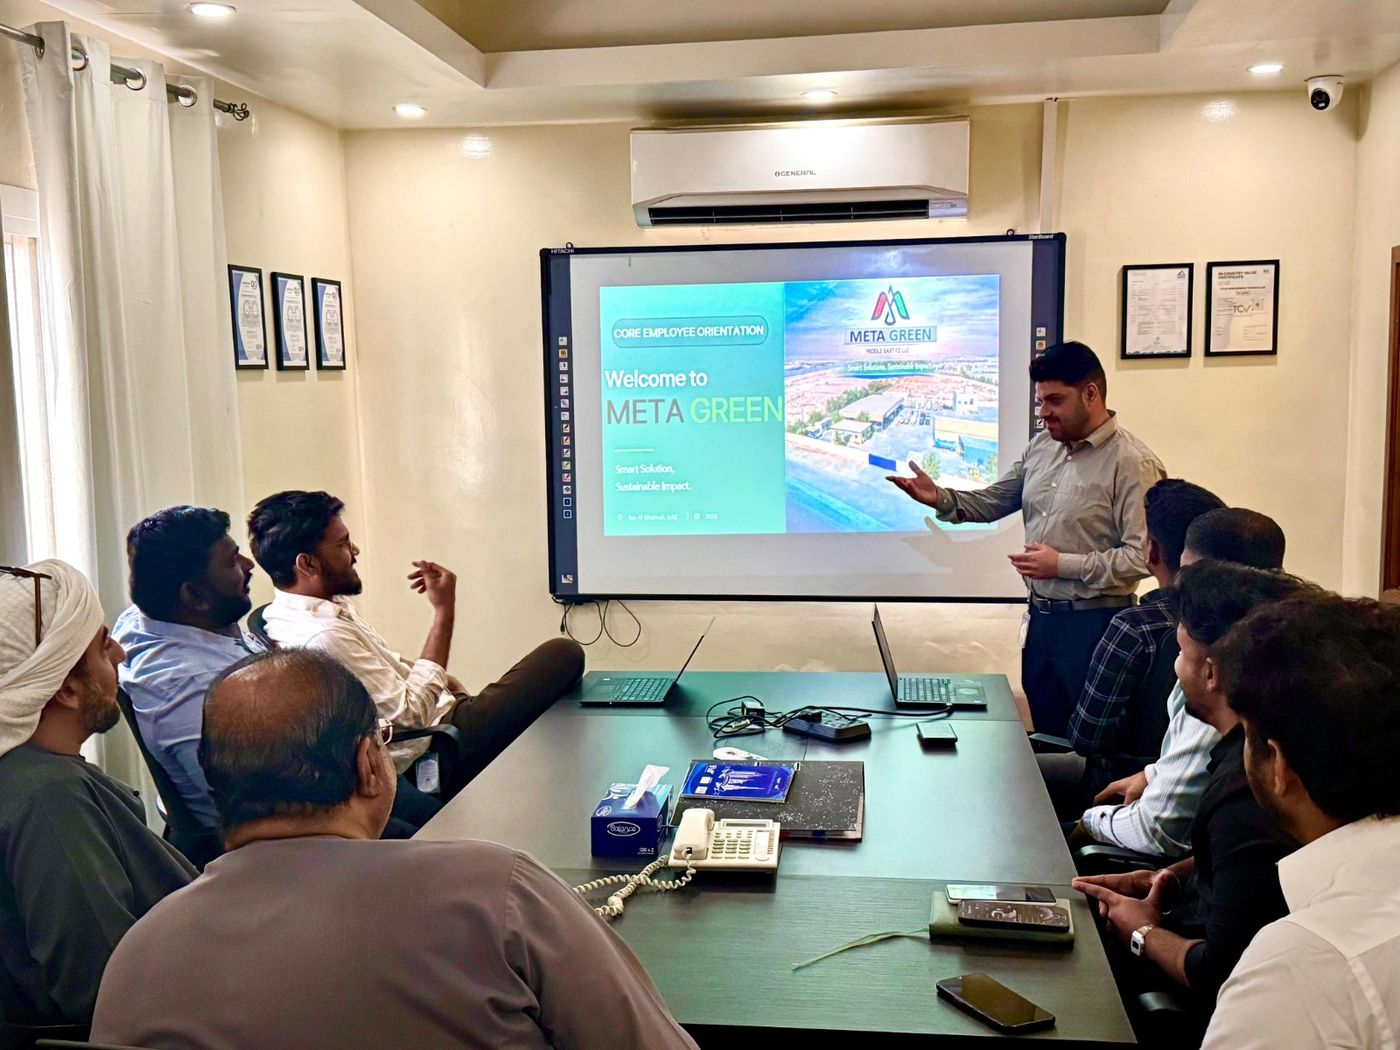
Meta Green and Maser Italia teams in the meeting room in front of a welcome slide
Partner welcomeWelcoming the Maser Italia team.
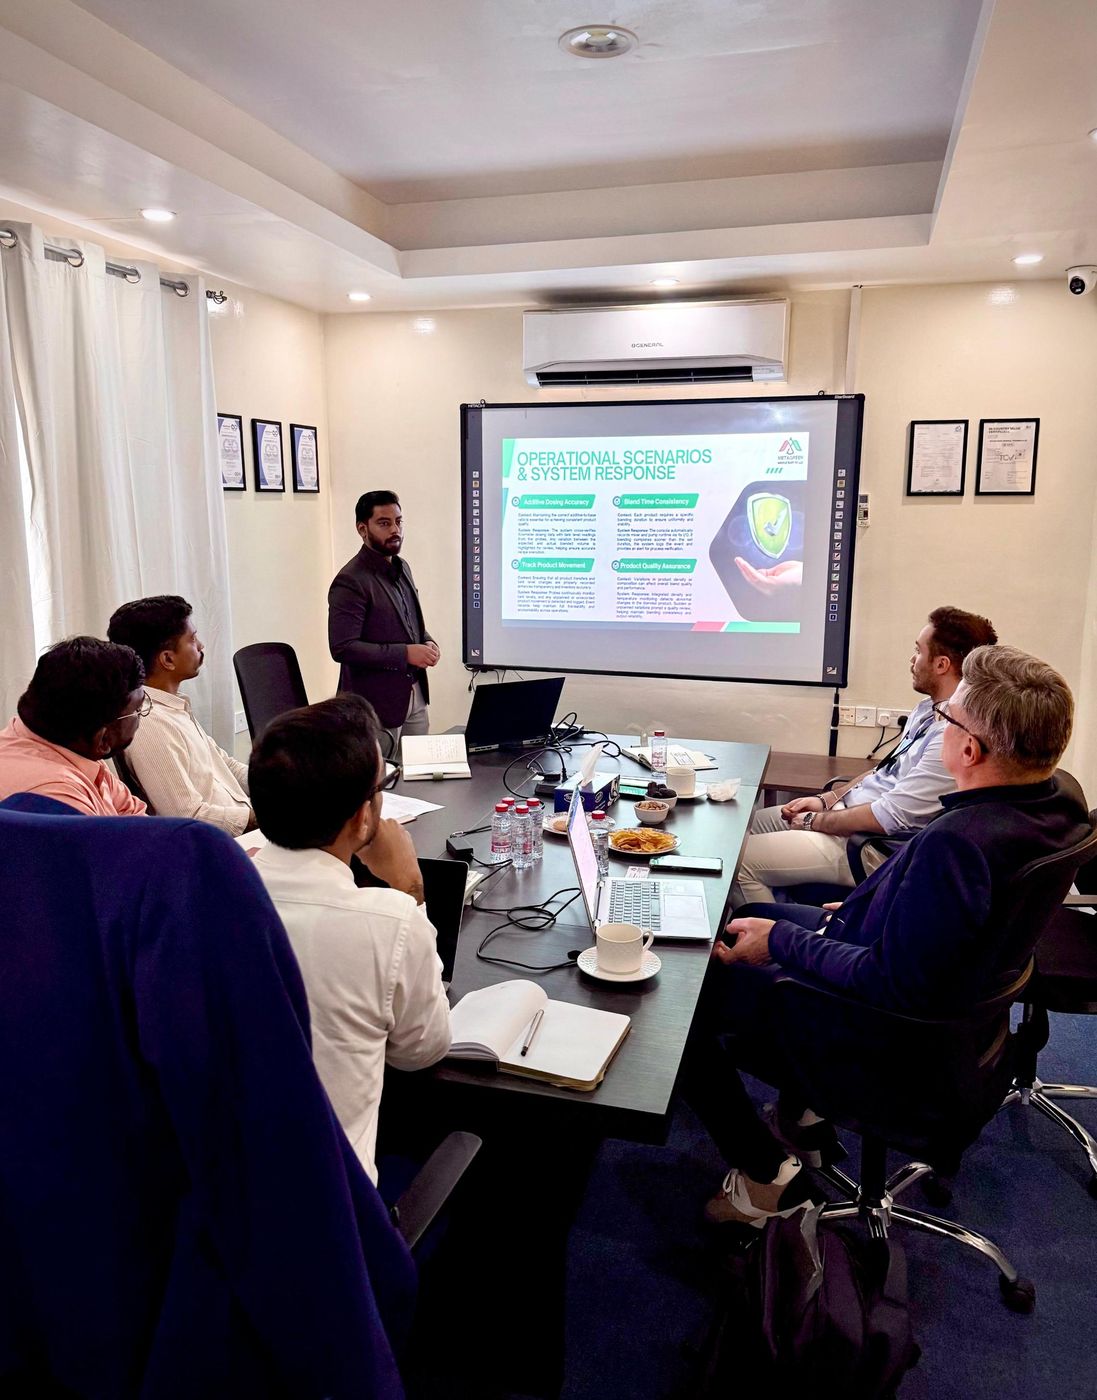
Technical presentation to partners in the meeting room
Technical presentationOperational scenarios and system response.
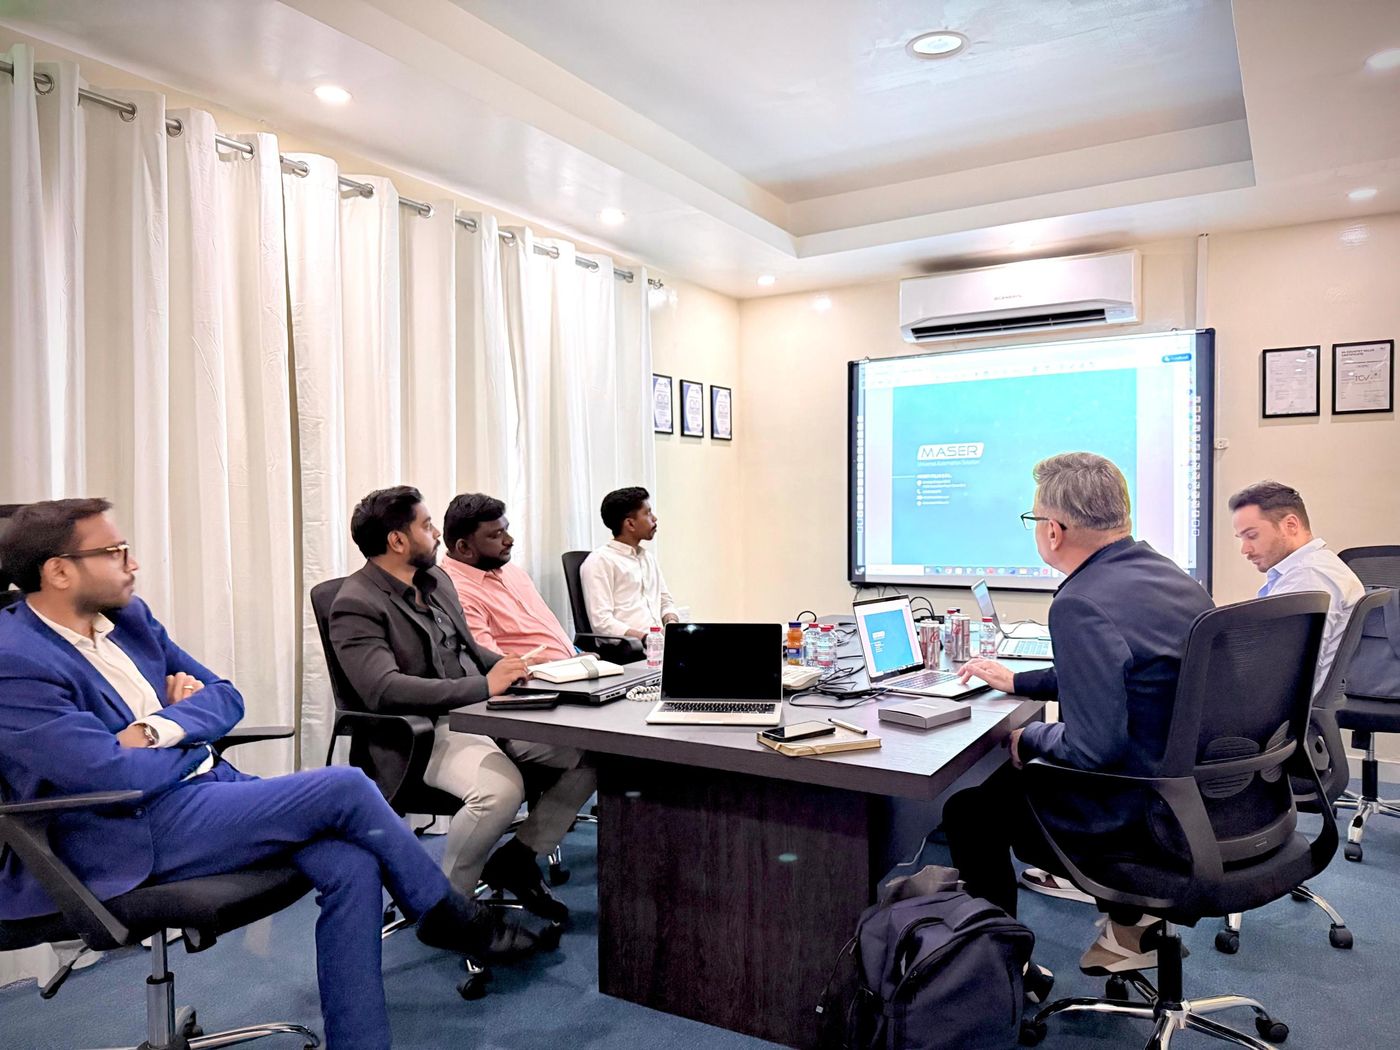
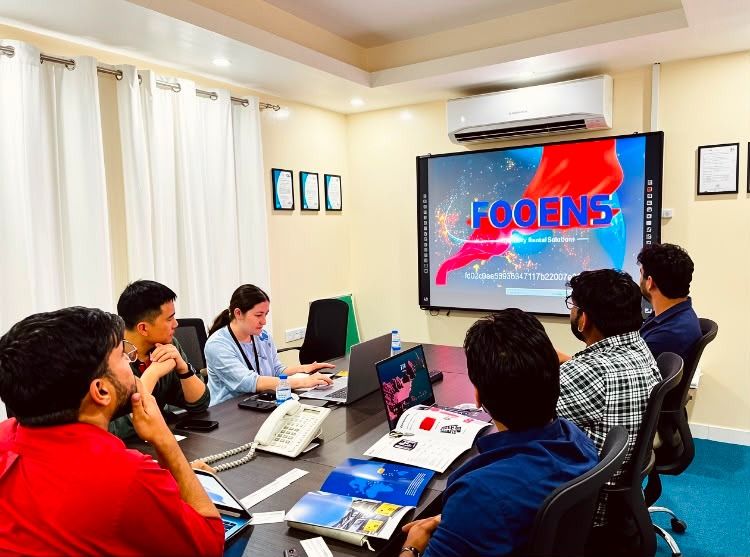
Partner meeting around the conference table with a presentation on screen
Partner meetingWorking session with visiting partners.
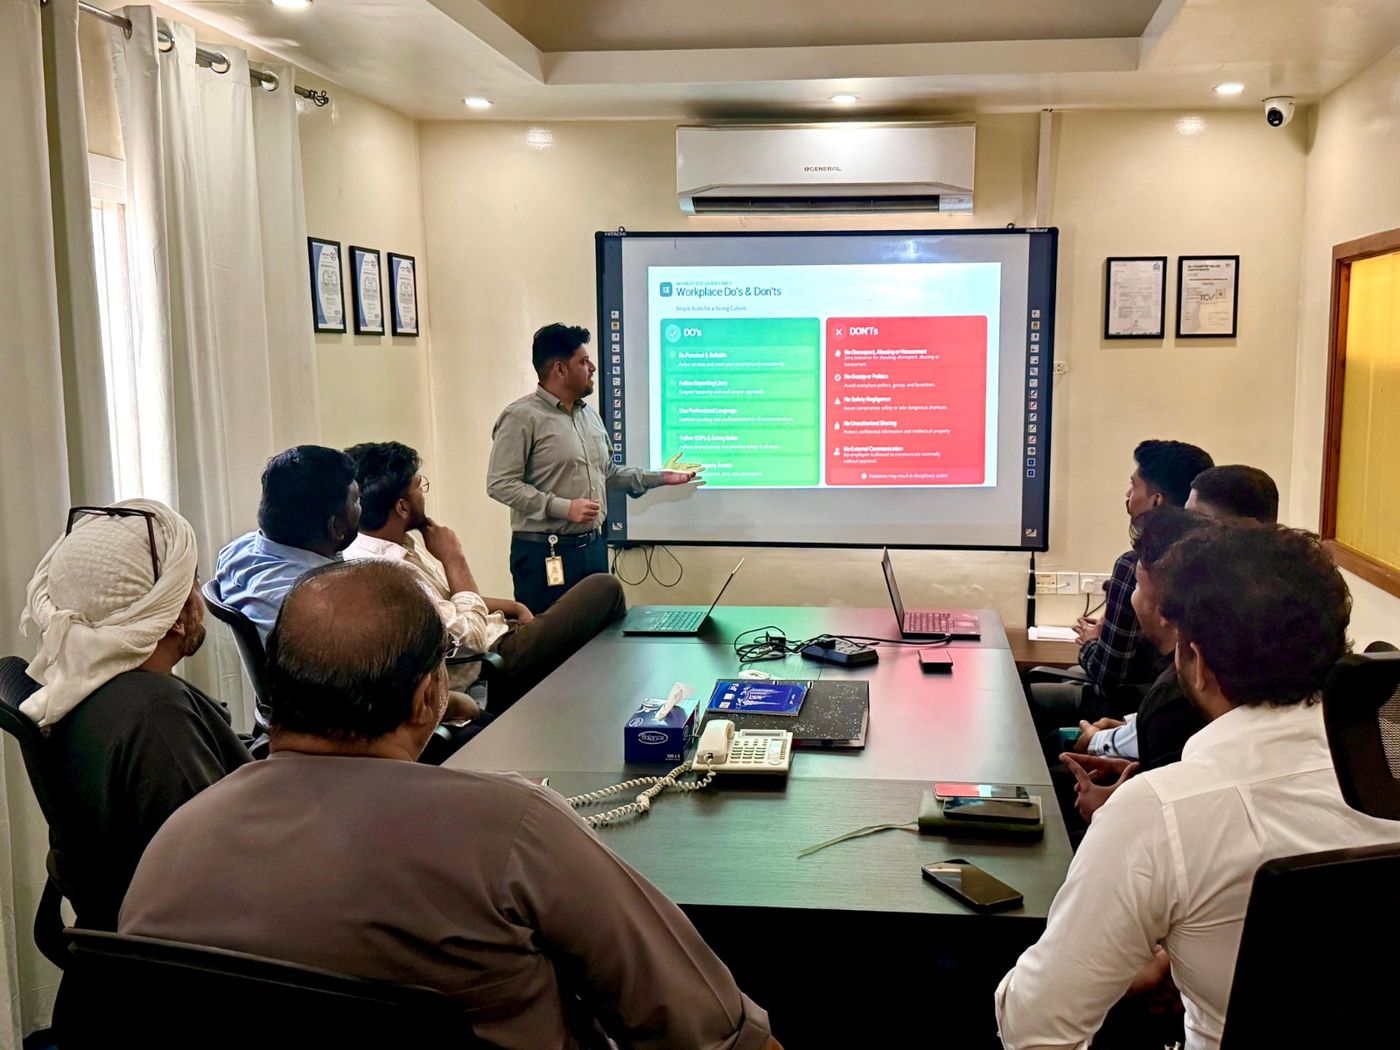
Presenter giving a company overview to visiting clients
Client presentationCompany overview for visiting clients.
Welcome to Meta Green presentation for visitors
Company presentationWelcome presentation for visitors.
Visiting team presenting to Meta Green staff
Visitor presentationPresentation from a visiting equipment company.
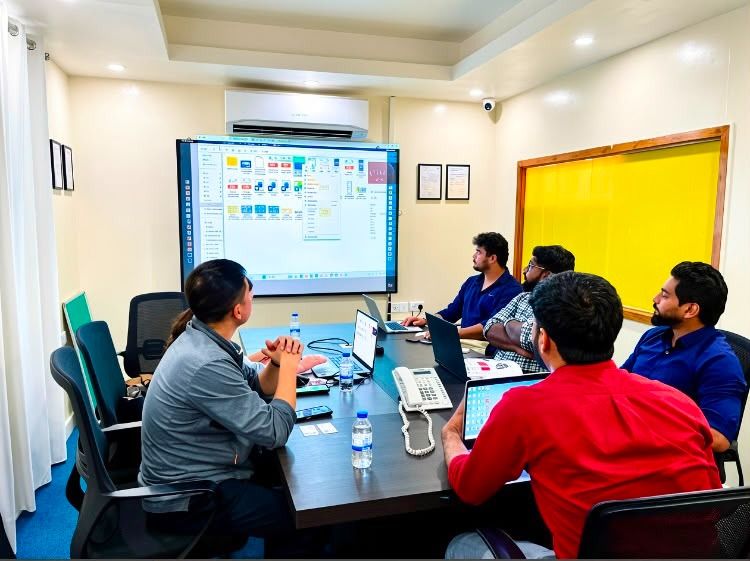
Engineers in a meeting room working on laptops with a screen showing a dashboard
Working sessionEngineering working session in the meeting room.
02

Explore by Engineering Area

03

Featured Project Trail

04

From Drawing to Site

01

Requirement & Design

Turn the customer's requirements into a mechanical concept and a coordinated 3D arrangement that can be built.

02

Drawings & Integration

Develop/review GA and fabrication drawings, piping interfaces, equipment connections and supporting details.

03

Procurement & Manufacturing

Support MTO/BOM, vendor coordination, production interfaces and manufacturing queries.

04

FAT / Inspection

Support testing, customer inspection, punch-point closure and final package review.

05

On Site

Photos of the finished units in the workshop and on site.

WhatsApp